Projects

Our Work Across Northeast Florida

New construction, site development, ADA and drainage improvements, and renovation for public and private owners.

Selected work

Representative Projects

Detailed case studies with photography, scope, and outcomes are being published as projects close out. Contact us for a project list, references, or past performance documentation for a procurement submittal.

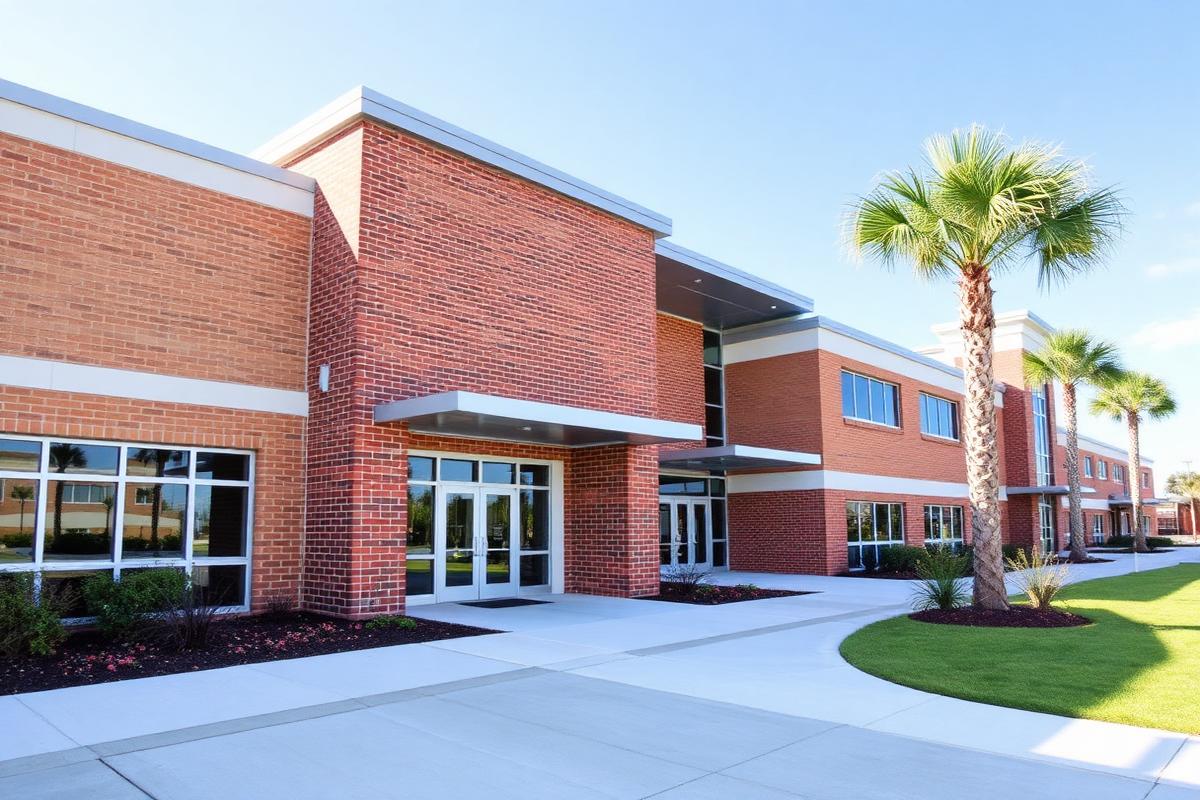
Completed public school campus exterior in Northeast Florida

Education

School Facility Construction & Renovation

New construction and renovation work on active school campuses — phased to keep students and staff safe and classes in session.
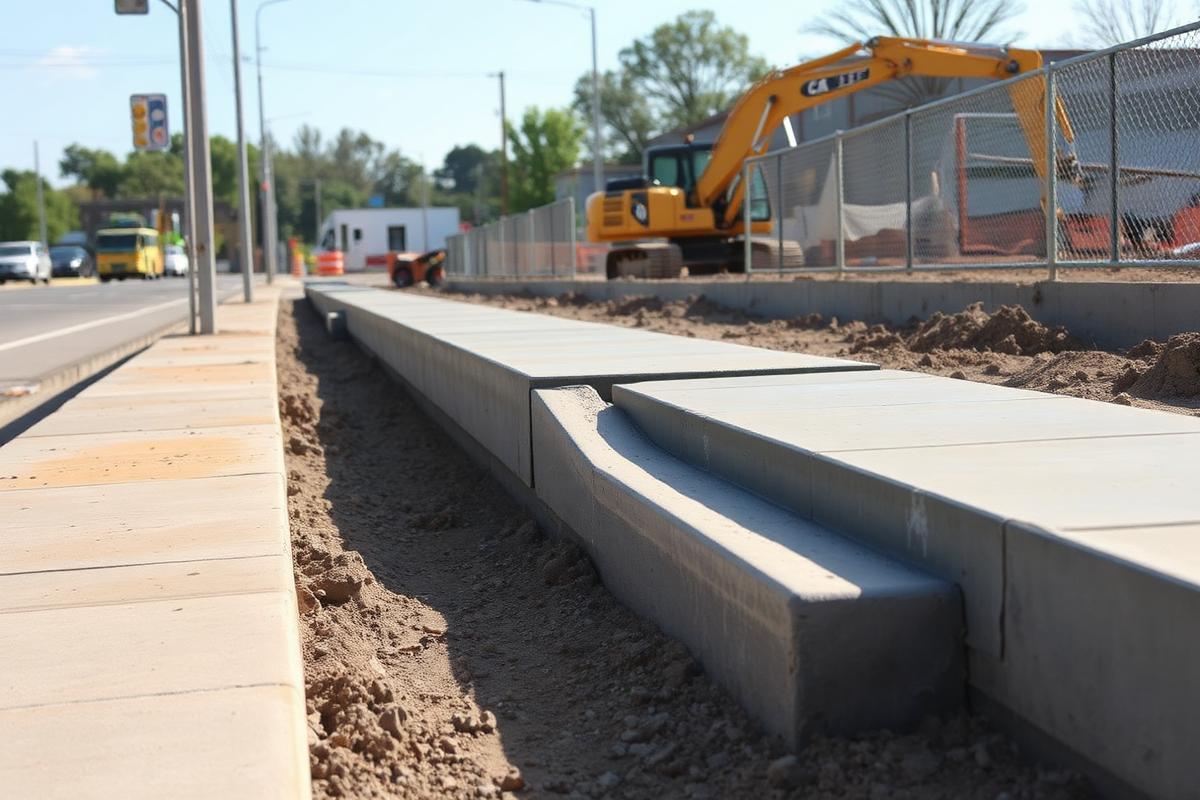
New concrete ADA sidewalk ramps and curb work along a municipal street

Municipal / Civil

ADA, Drainage & Infrastructure Improvements

Sidewalk and ADA ramp reconstruction, curb and gutter, drainage structures, and roadway restoration for municipal and authority clients.
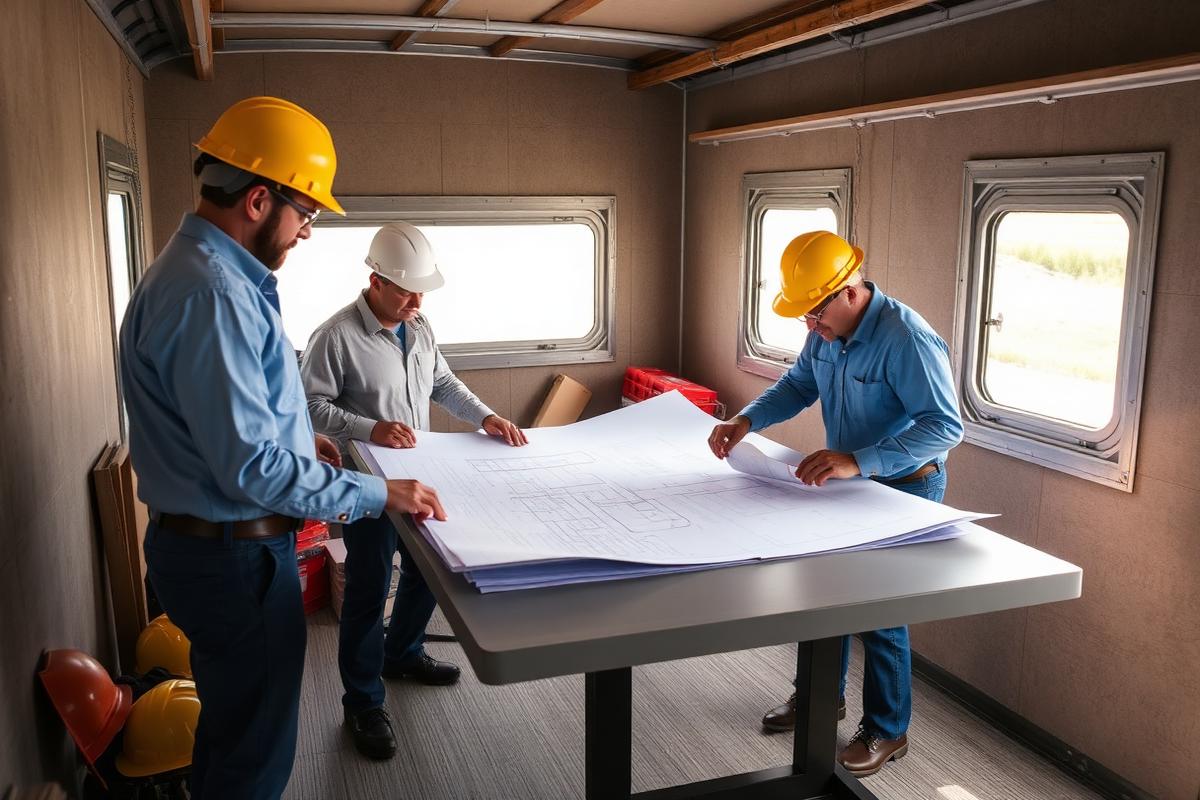
Team reviewing site development plans in a construction trailer

Site Development

Site Development & Pre-Construction

Site planning, budgeting, permitting support, and constructability review for developers and institutional owners.

Case studies

School Facility Construction & Renovation

Security vestibules, ADA and accessibility upgrades, pedestrian safety systems, and facility condition assessments delivered on active Duval County school campuses.
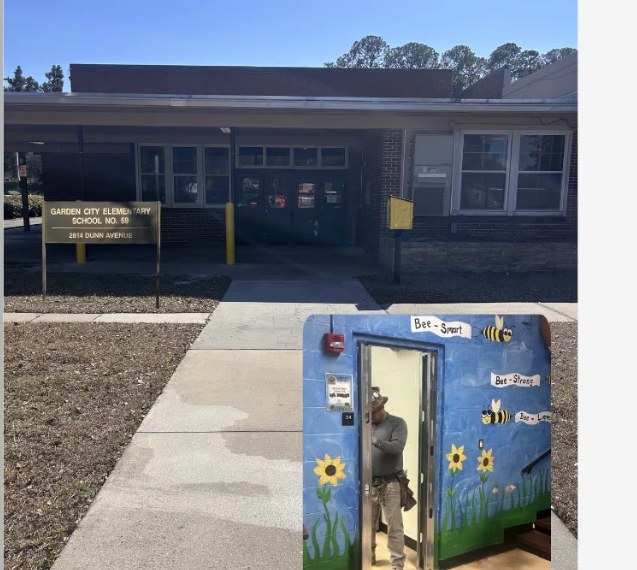
Garden City Elementary School entrance with school sign and walkway

Jacksonville, FL

Garden City Elementary School No. 59

Security Vestibule & ADA Accessibility Improvements

Completed security and accessibility upgrades supporting enhanced campus safety, visitor management, and ADA-compliant access — including security vestibule construction, access control preparation, HVAC upgrades, and interior finish renovations.

Services provided

  • Security vestibule renovations
  • Access control infrastructure
  • ADA accessibility improvements
  • HVAC system installation
  • Interior demolition and reconstruction
  • Flooring, painting, and finish work

Project highlights

  • Installed secure transaction window system
  • Added card-reader-ready security entry door
  • Improved ADA accessibility with aluminum ramp installation
  • Coordinated HVAC mini split installation
  • Enhanced school safety and visitor management functionality
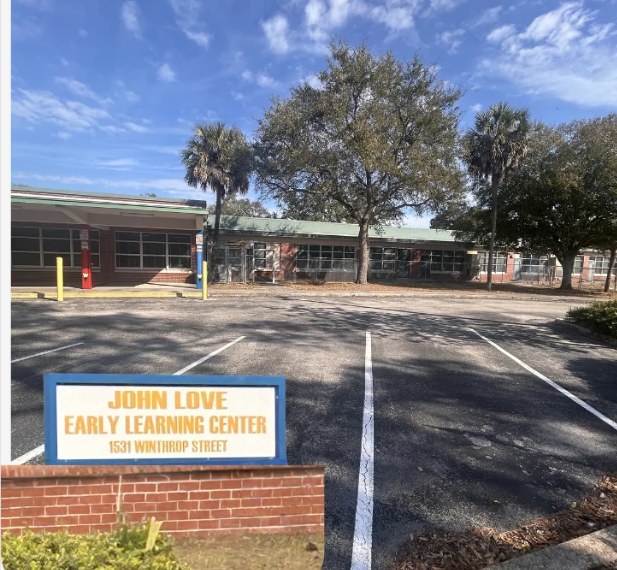
John Love Early Learning Center campus exterior and parking area

Jacksonville, FL

John Love Elementary School

Security Vestibule & Access Control Improvements

Completed security vestibule renovations supporting improved campus safety, visitor management, and controlled building access — including interior renovations, secure transaction window installation, card-reader-ready entry systems, and HVAC upgrades.

Services provided

  • Security vestibule renovations
  • Access control infrastructure preparation
  • Interior demolition and reconstruction
  • HVAC mini split installation
  • Door and transaction window installation
  • Painting, flooring, and finish upgrades

Project highlights

  • Enhanced campus entry security
  • Installed secure transaction window system
  • Added card-reader-ready hollow metal entry door
  • Coordinated HVAC improvements
  • Seamlessly matched existing interior finishes
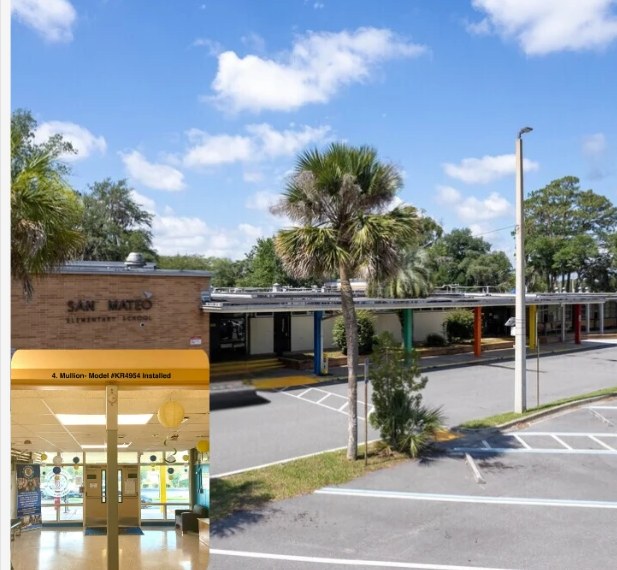
San Mateo Elementary School exterior with parking lot and covered walkway

Jacksonville, FL

San Mateo Elementary School No. 218

Secure Vestibule, Electrical & Campus Security Improvements

Completed security-focused renovations to enhance campus safety, visitor management, and controlled building access — including secure vestibule construction, electrical and lighting upgrades, fencing improvements, and HVAC system installation.

Services provided

  • Secure vestibule renovations
  • Access control infrastructure
  • Electrical and exterior lighting upgrades
  • Site fencing and bollard installation
  • HVAC mini split installation
  • Interior demolition and reconstruction
  • Painting, casework, and finish upgrades

Project highlights

  • Installed secure vestibule and transaction window systems
  • Added card-reader-ready hollow metal security door
  • Upgraded campus exterior lighting infrastructure
  • Enhanced perimeter security with fencing and bollards
  • Coordinated multi-trade security modernization improvements
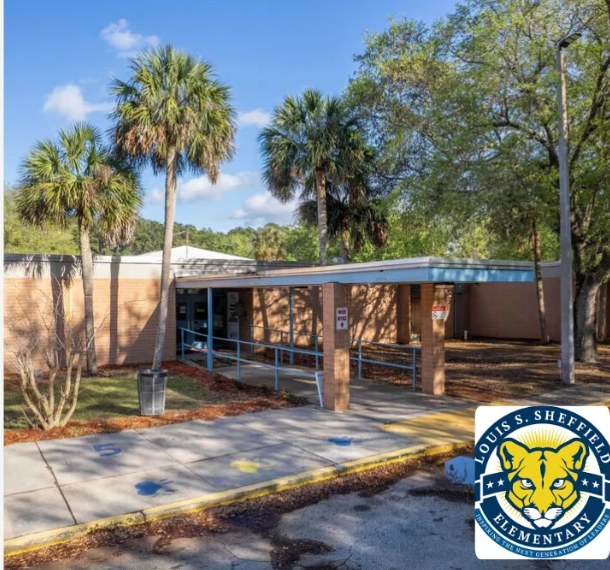
Louis Sheffield Elementary School covered entrance walkway

Jacksonville, FL

Louis Sheffield Elementary School No. 242

Security Vestibule & Access Control Improvements

Completed security vestibule renovations supporting enhanced campus safety, controlled entry access, and improved visitor management — including secure glazing installation, access-control-ready entry systems, and interior modernization.

Services provided

  • Security vestibule renovations
  • Access control infrastructure preparation
  • Security glazing installation
  • Hollow metal door installation
  • Interior demolition and reconstruction
  • Flooring, painting, and finish upgrades

Project highlights

  • Installed card-reader-ready security entry system
  • Added reinforced safety glass assemblies
  • Improved visitor screening and administrative visibility
  • Modernized vestibule finishes and layout
  • Delivered clean, functional, security-focused improvements
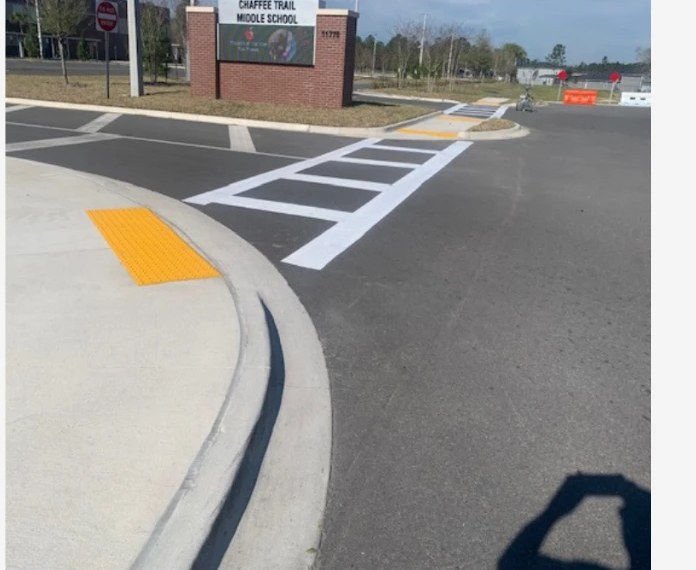
New crosswalk striping, ADA detectable warning pad, and curb work at the Chaffee Trail Middle School entrance

Jacksonville, FL

Chaffee Trail Middle School

Pedestrian Safety & Solar Beacon Installation

Supported pedestrian safety improvements through the installation of six solar-powered rapid flashing beacon assemblies, enhancing school-zone visibility and crossing safety while meeting ADA and MUTCD compliance standards.

Services provided

  • Solar rapid flashing beacon installation
  • Traffic safety signage installation
  • Pedestrian crossing systems
  • Site coordination and project management
  • Safety-compliant infrastructure installation

Project highlights

  • Sustainable solar-powered safety systems
  • Enhanced pedestrian visibility
  • Coordination with active school site operations
  • Compliance with federal, state, and local safety standards
  • Delivered on schedule with quality assurance warranty
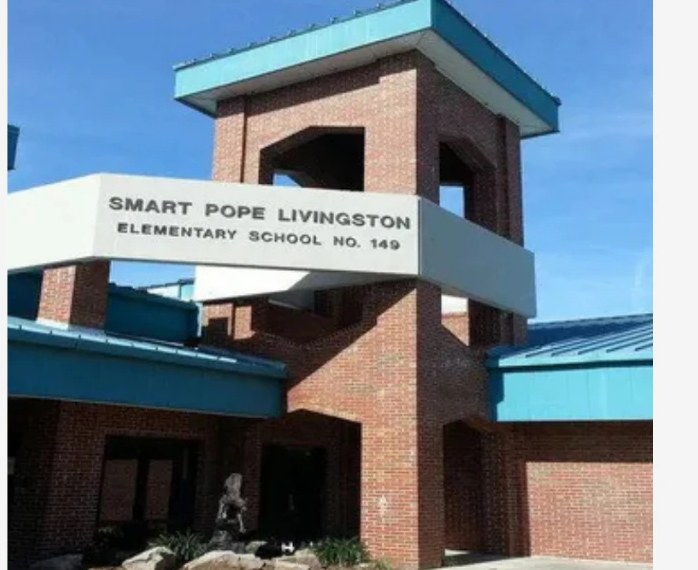
Smart Pope Livingston Elementary School entrance tower and campus building

Jacksonville, FL

Smart Pope Livingston Elementary School No. 149

Facility Condition Assessment & Capital Improvement Planning

Supported a comprehensive facility condition assessment to identify infrastructure deficiencies and future capital improvement needs, evaluating over 109,000 square feet of educational facilities and establishing a roadmap for modernization, lifecycle replacement, and long-term planning.

Services provided

  • Facility condition assessment
  • Infrastructure evaluation
  • Mechanical, electrical, and plumbing analysis
  • Site and paving assessments
  • Lifecycle cost forecasting
  • Capital improvement planning
  • ADA and code compliance review

Project highlights

  • Evaluated 109,525 SF educational campus
  • Identified $26M+ in long-term facility needs
  • Developed 10-year capital renewal projections
  • Assessed HVAC, roofing, electrical, plumbing, and site systems
  • Supported long-range educational facility planning

Featured project

Bertha Street Underground Utilities — Deferred Maintenance Project (Preconstruction Services)

Jacksonville, FL — Provided pre-construction services in support of the comprehensive facility condition assessment, including complete underground utility installation: water main replacement, new gravity sewer, manholes, service tie-ins, and testing.
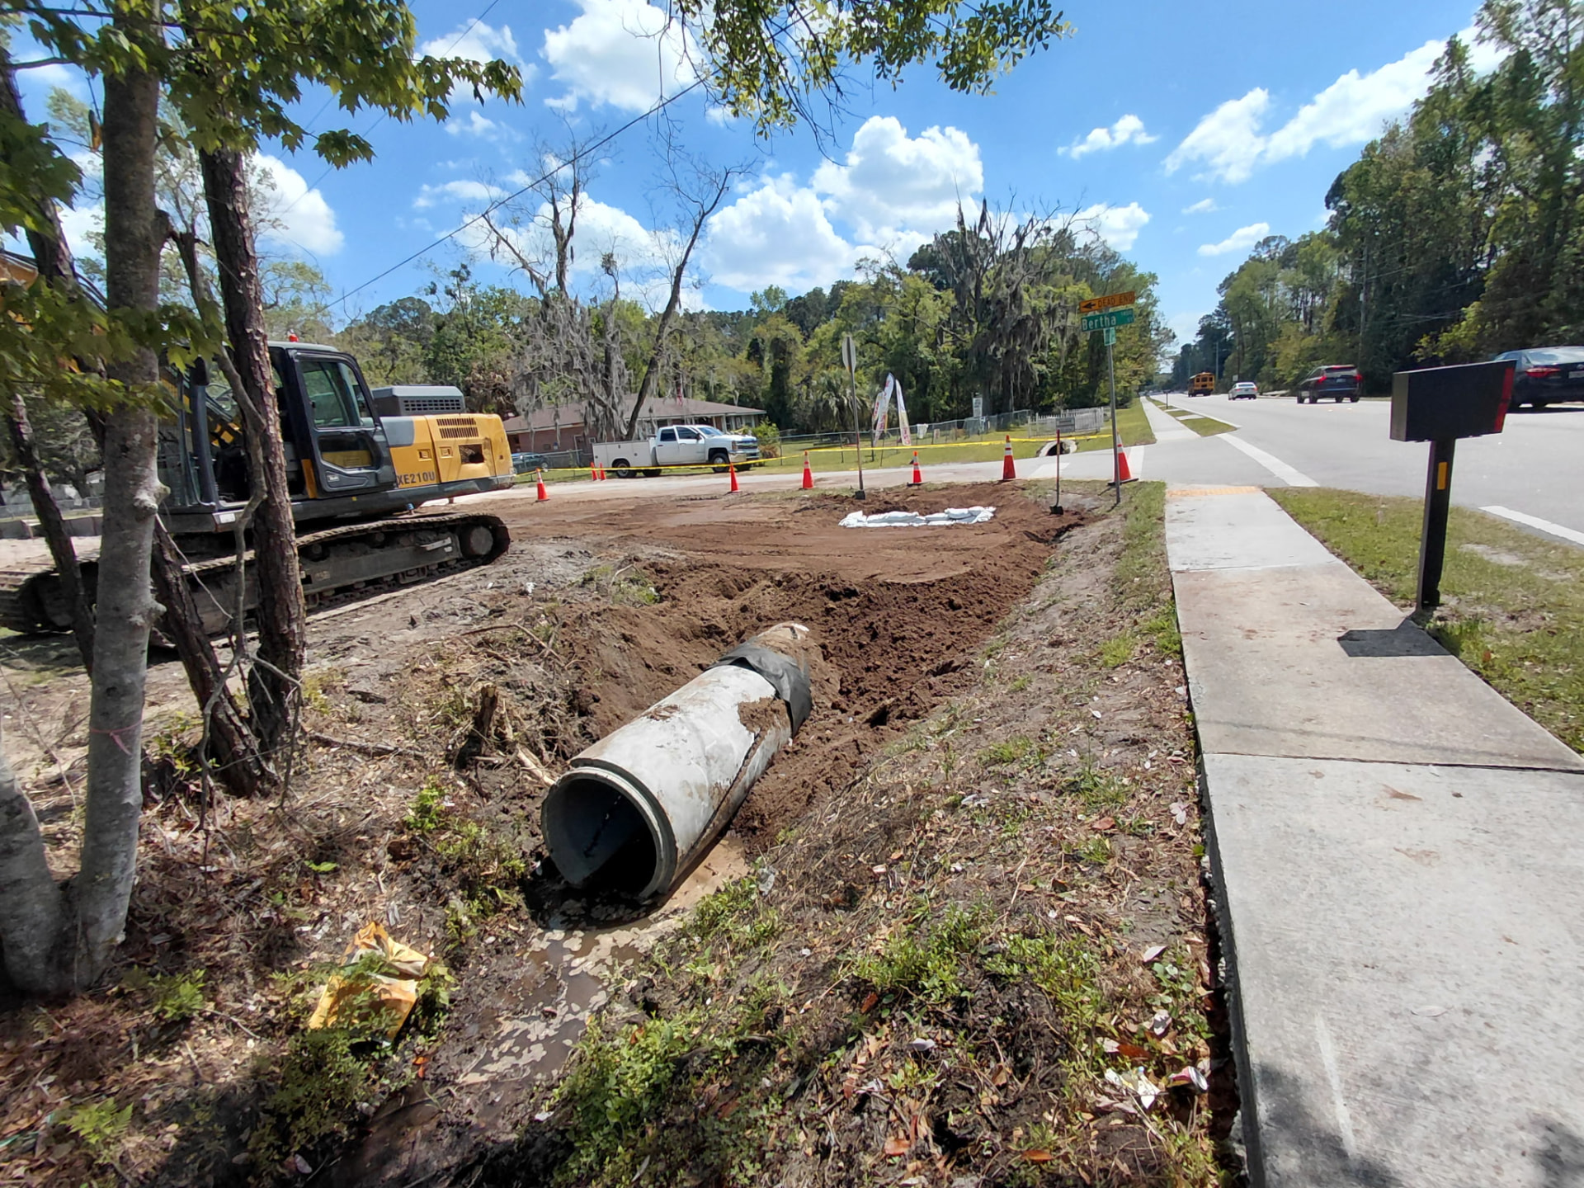
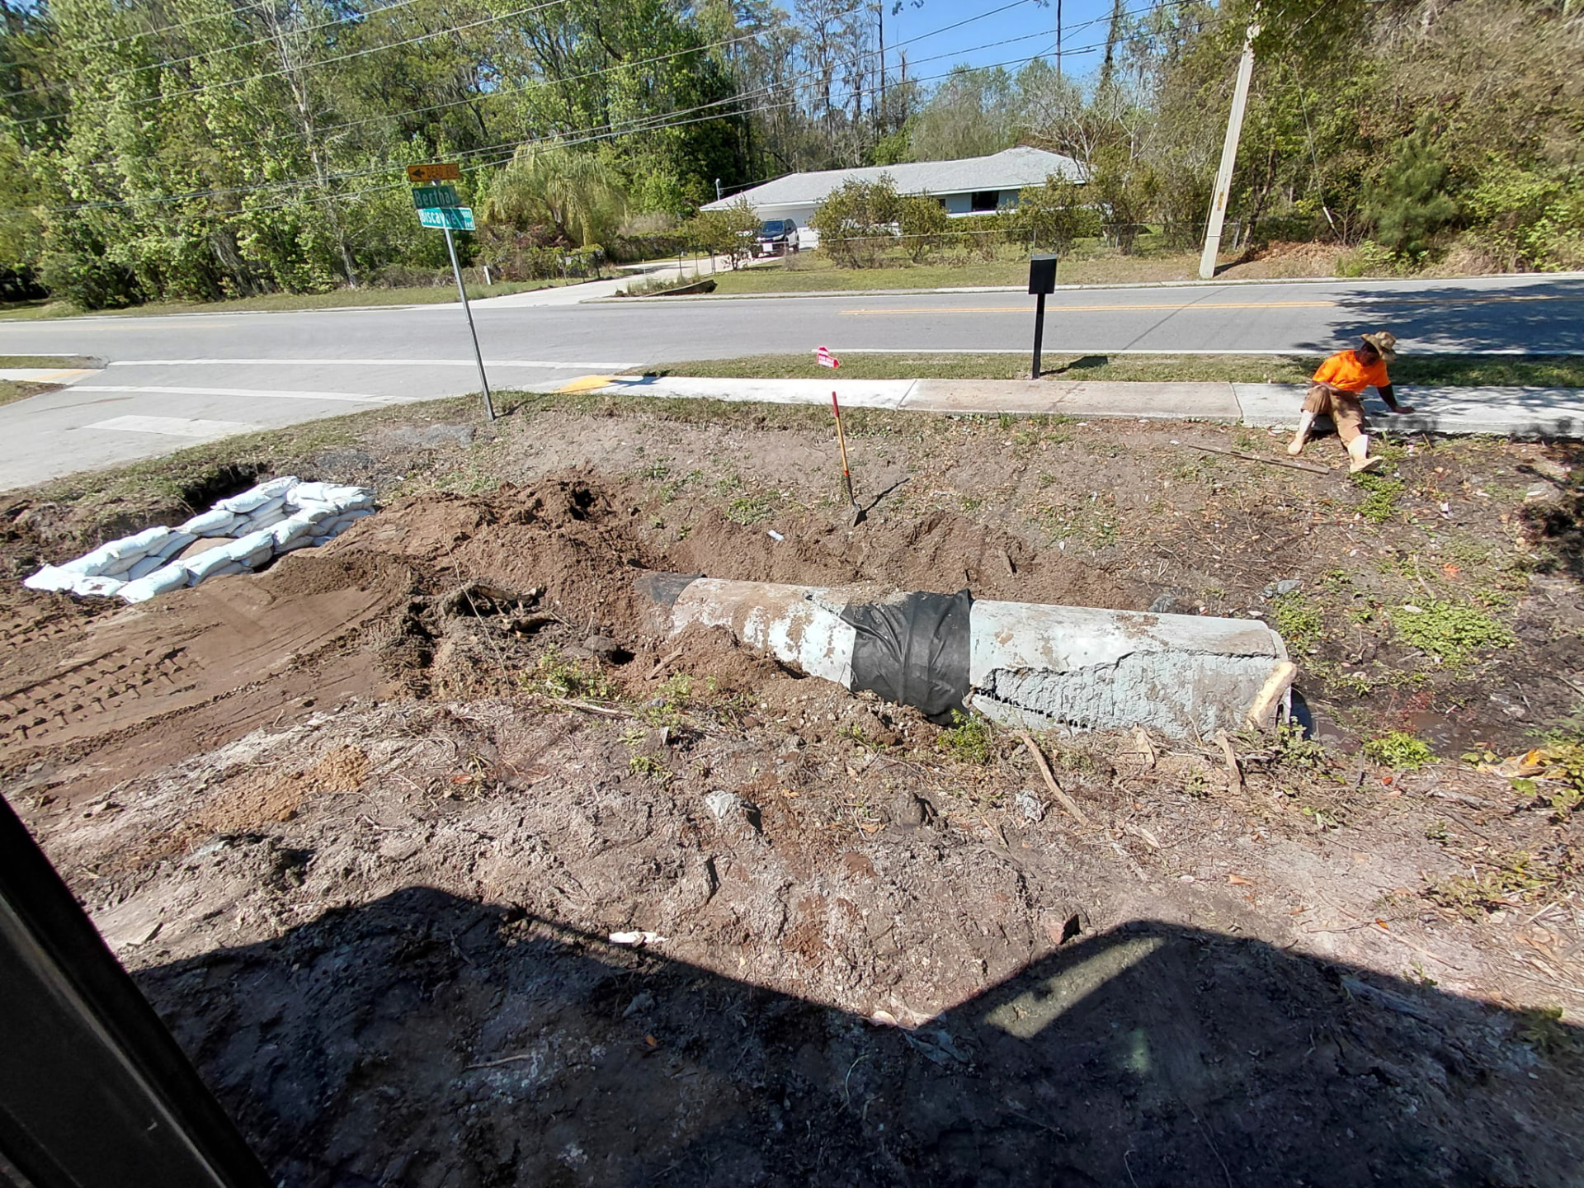
Bertha Street excavation with an excavator, traffic control, and existing pipe removed at the street sign

Scope of work

  • Demolition of existing water main — 47 LF
  • New 8” water main with valves, fittings, and restraints — 327 LF
  • New 8” SDR-26 gravity sewer — 1,185 LF
  • Type-A manholes — 3
  • Sewer service tie-ins and water service tie-ins
  • Chlorination and bacteriological testing

All labor, equipment, and fuel self-performed. Every run of gravity sewer was set to laser-verified line and grade before backfill.
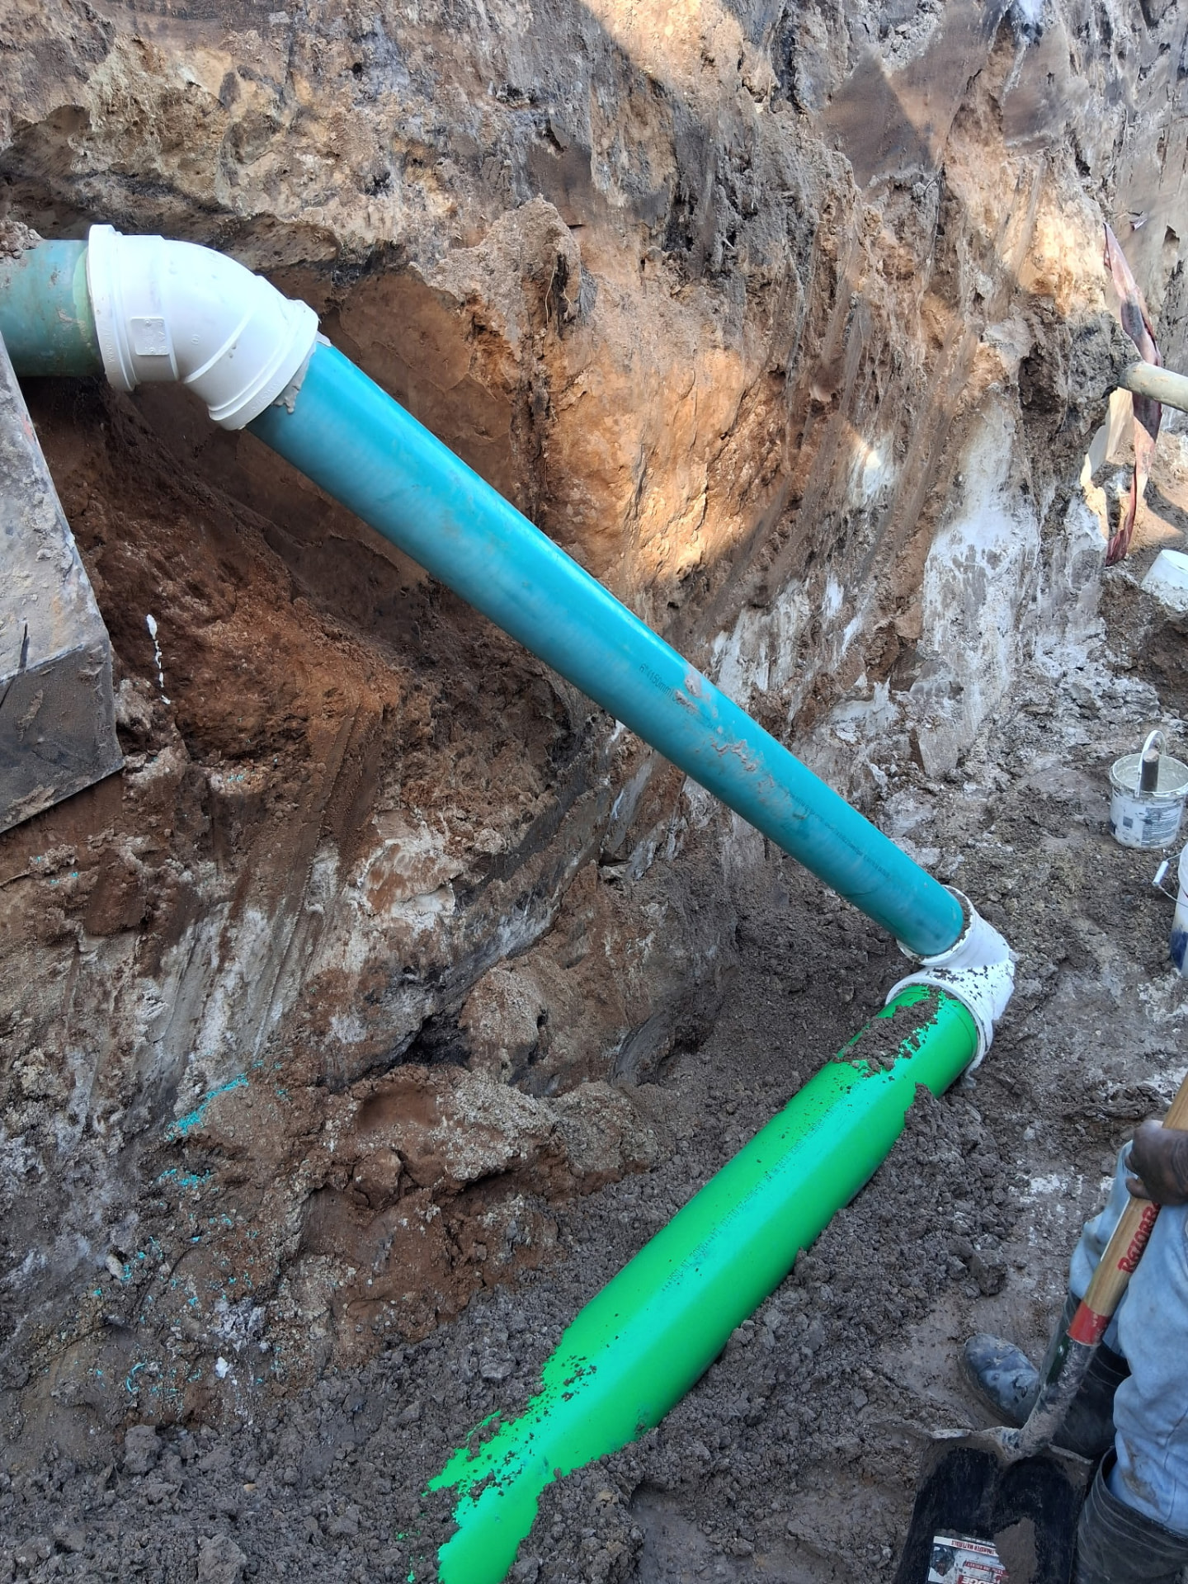
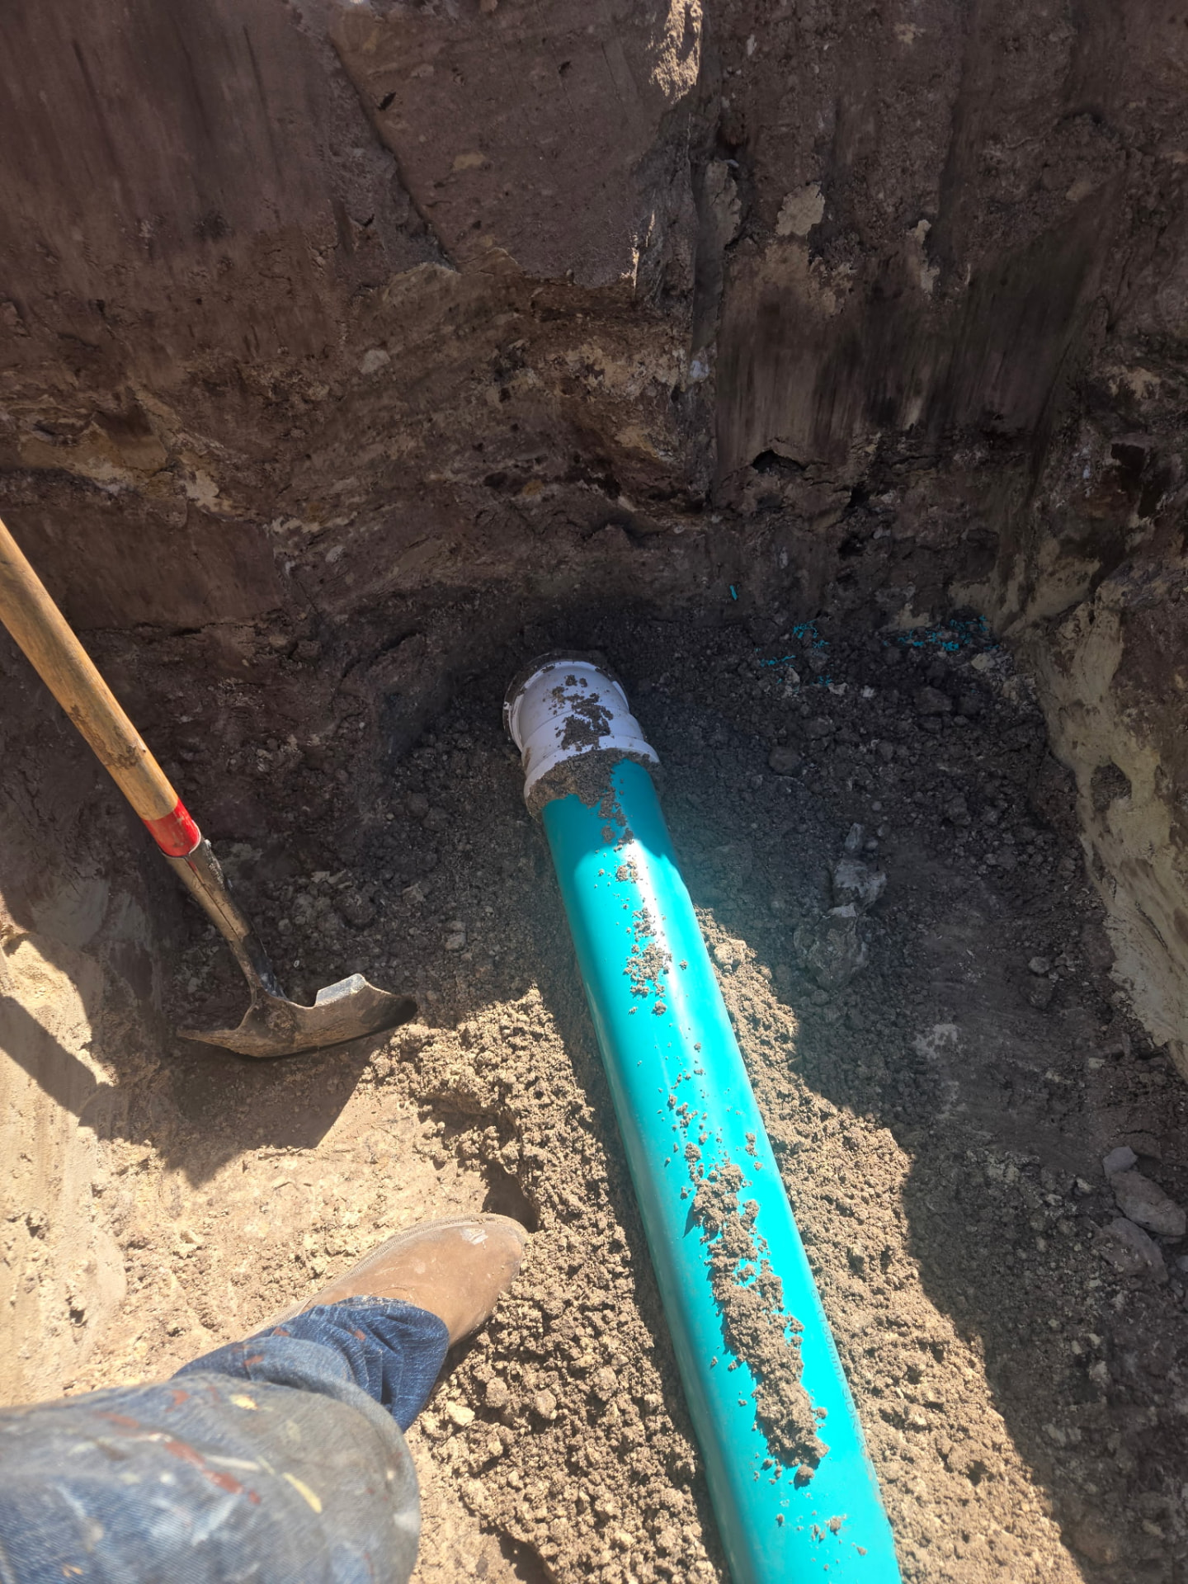
New water main and gravity sewer pipe installed in an open trench on Bertha Street
Water main and gravity sewer set in the open cut
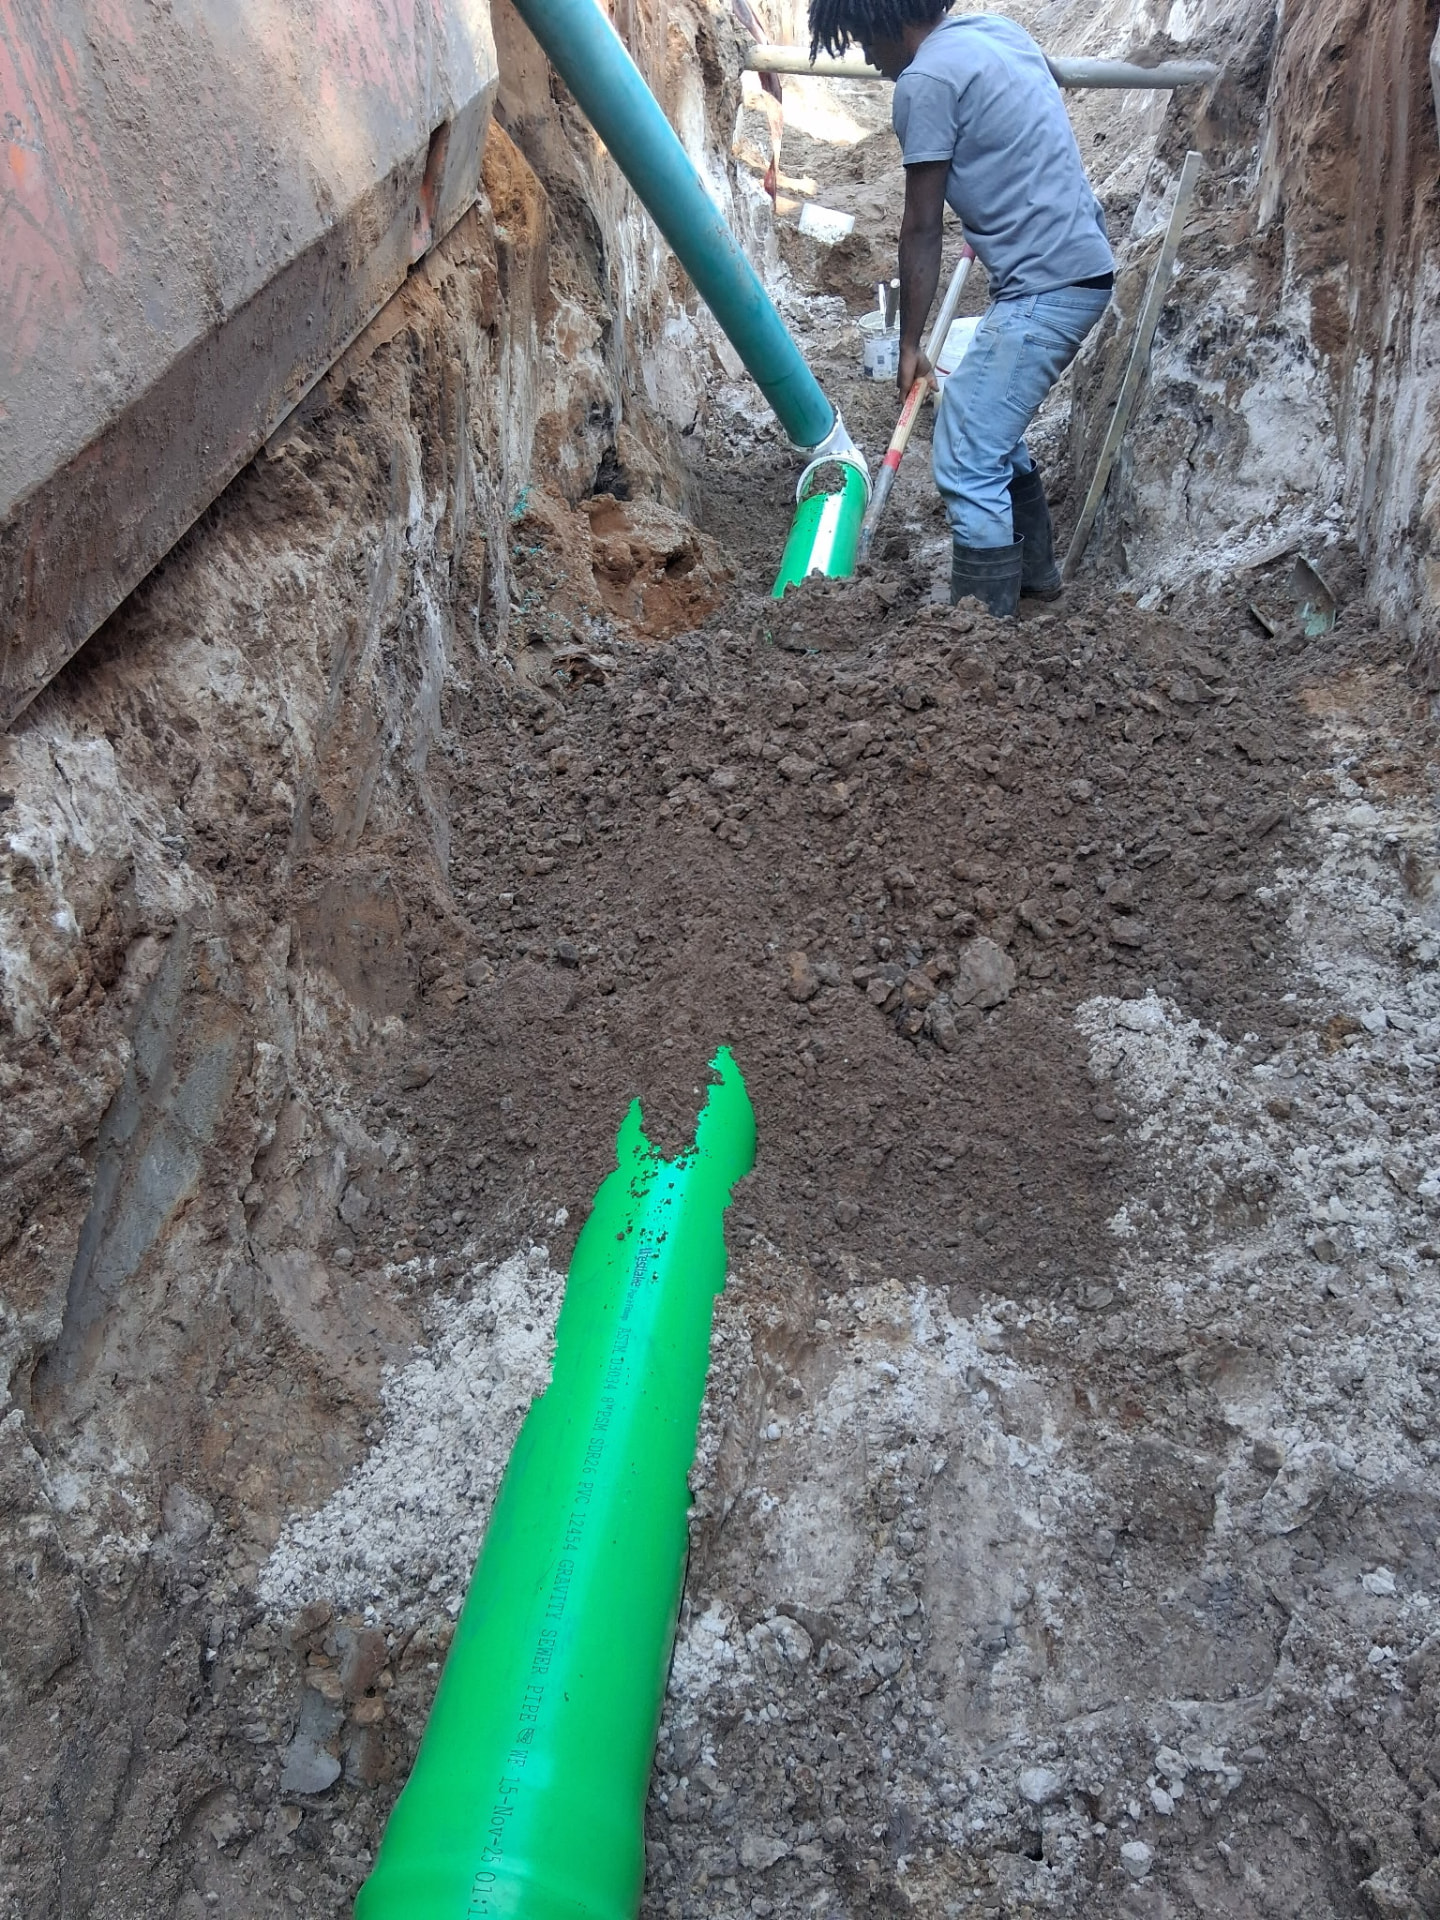
Crew member setting new PVC water main pipe in a shored trench
New 8” water main placement
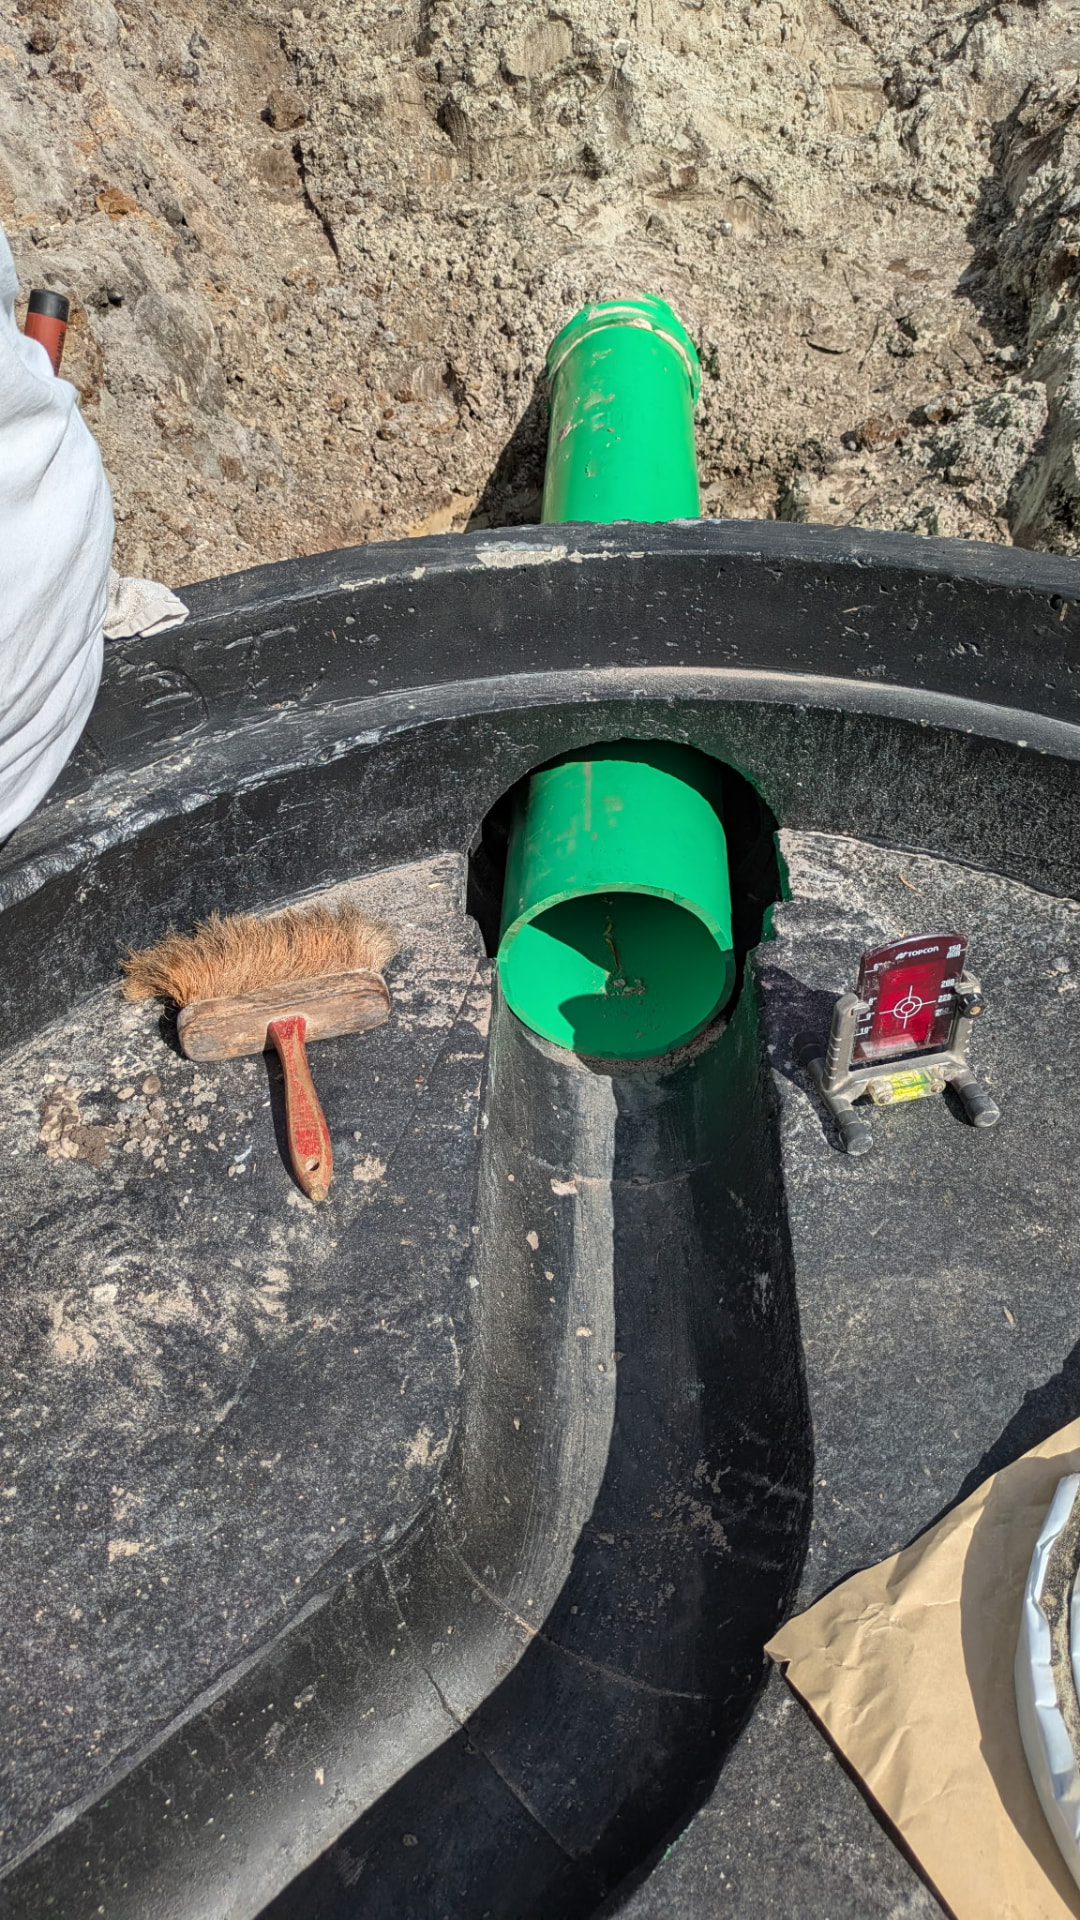
Green sewer pipe entering a Type-A manhole base with an invert channel
Type-A manhole tie-in and invert
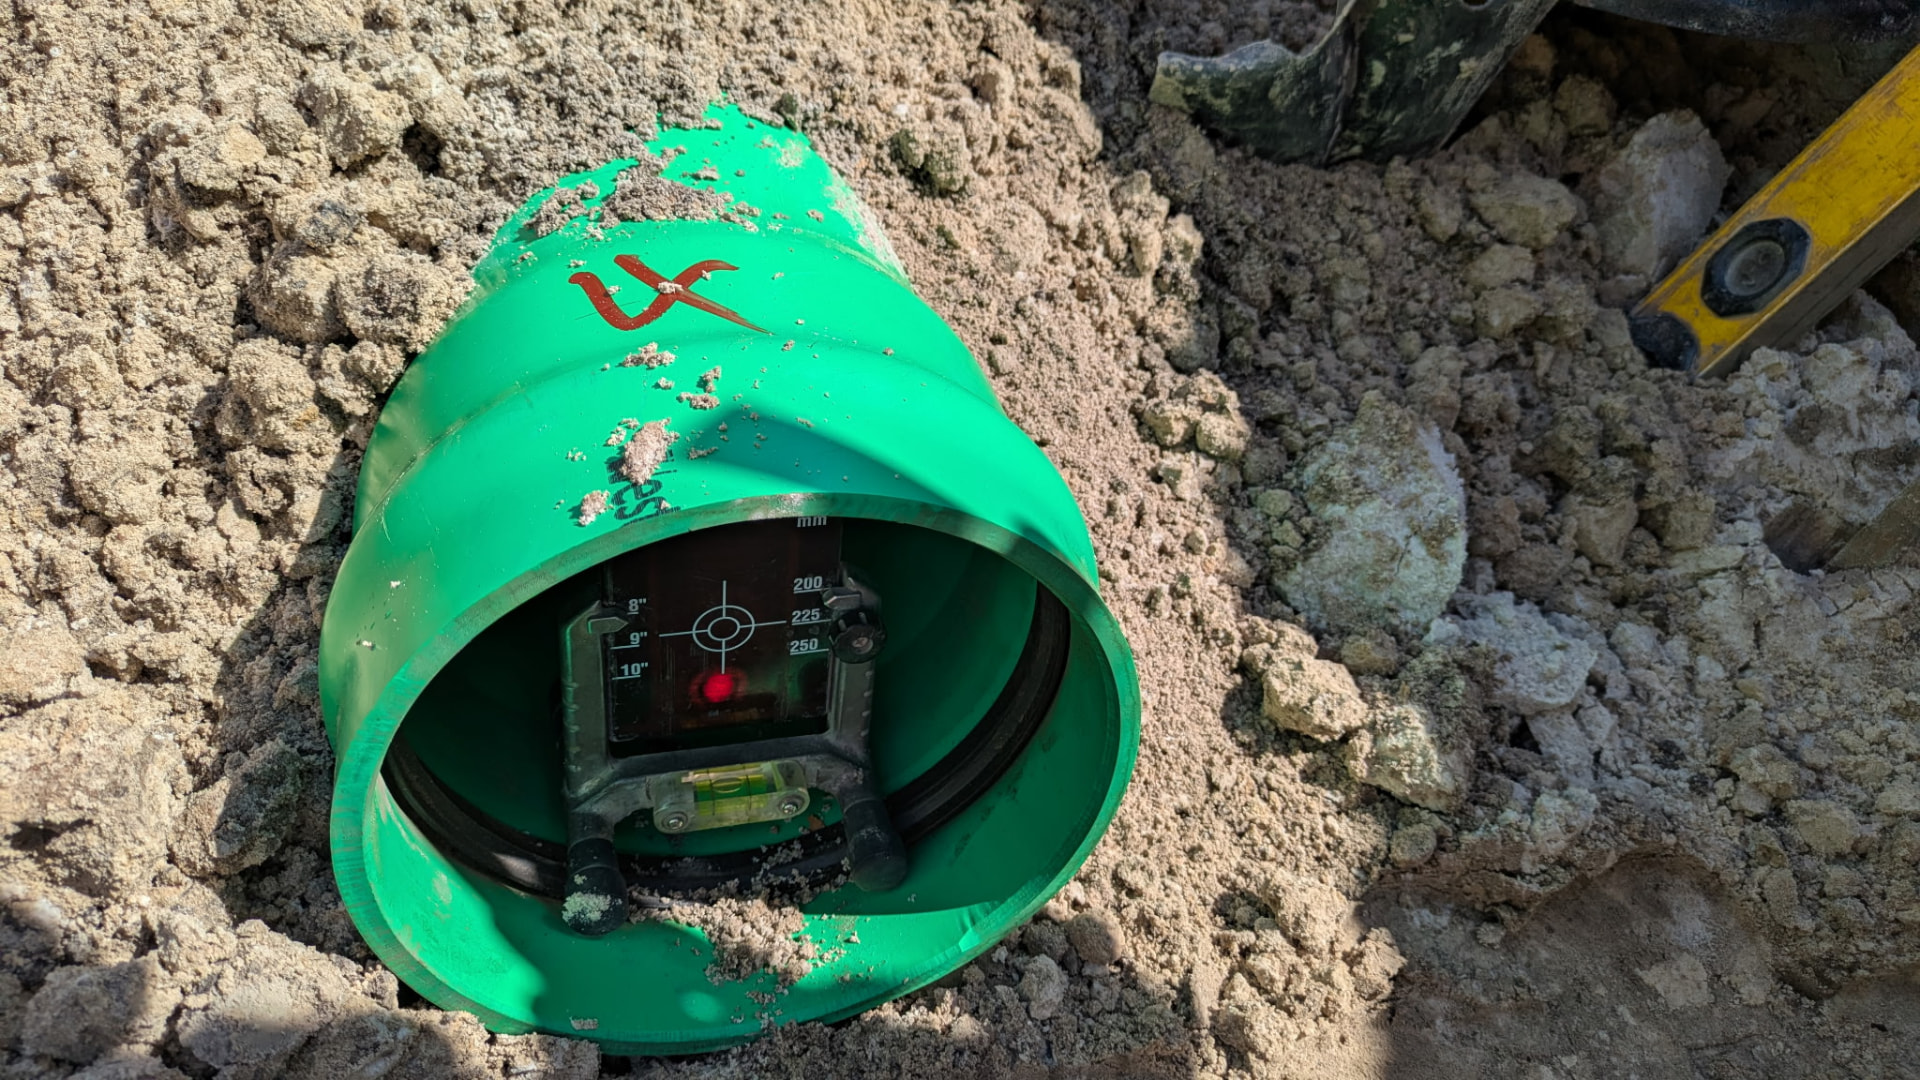
Laser grade target set inside a green gravity sewer pipe
Laser-verified grade on gravity sewer
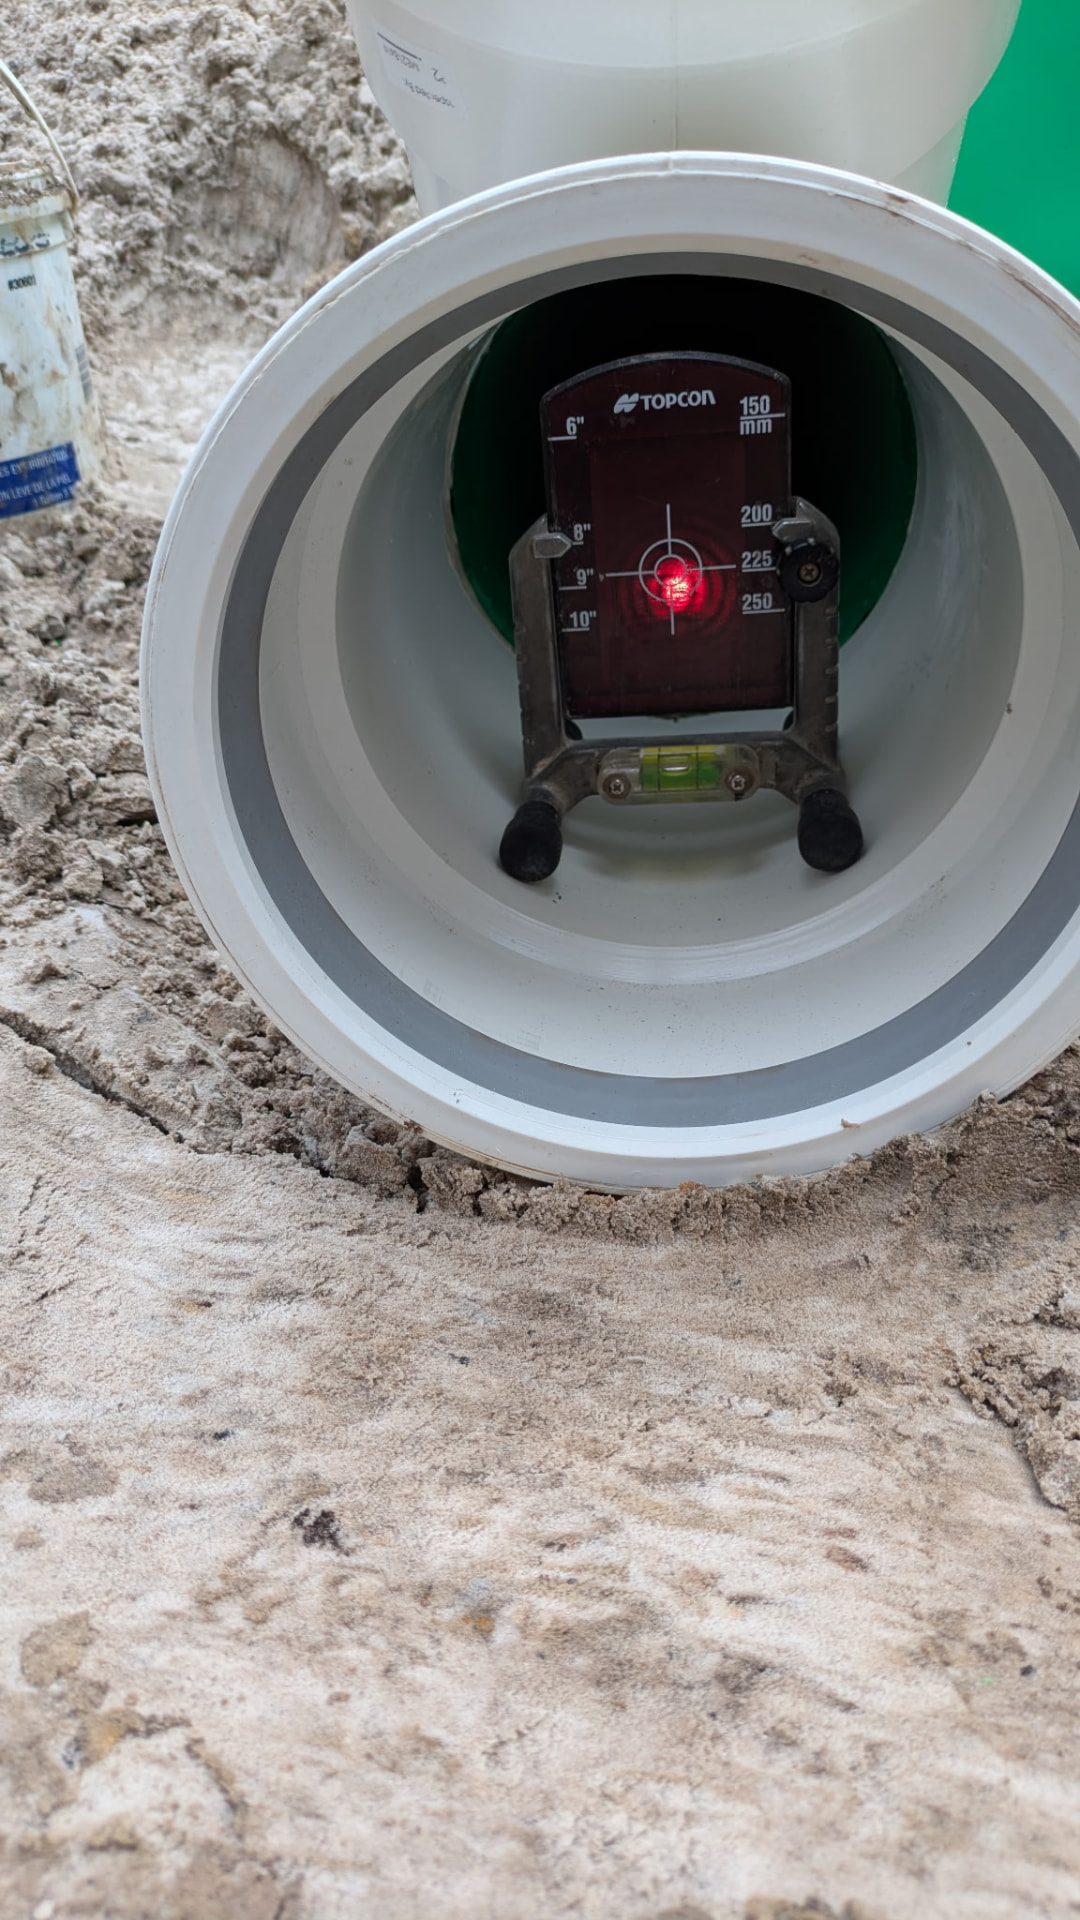
Topcon laser target centered inside a large-diameter sewer pipe
Line and grade check before backfill
Spencer C&E crew member bedding green gravity sewer pipe in a shored trench
Crew bedding 8” SDR-26 gravity sewer
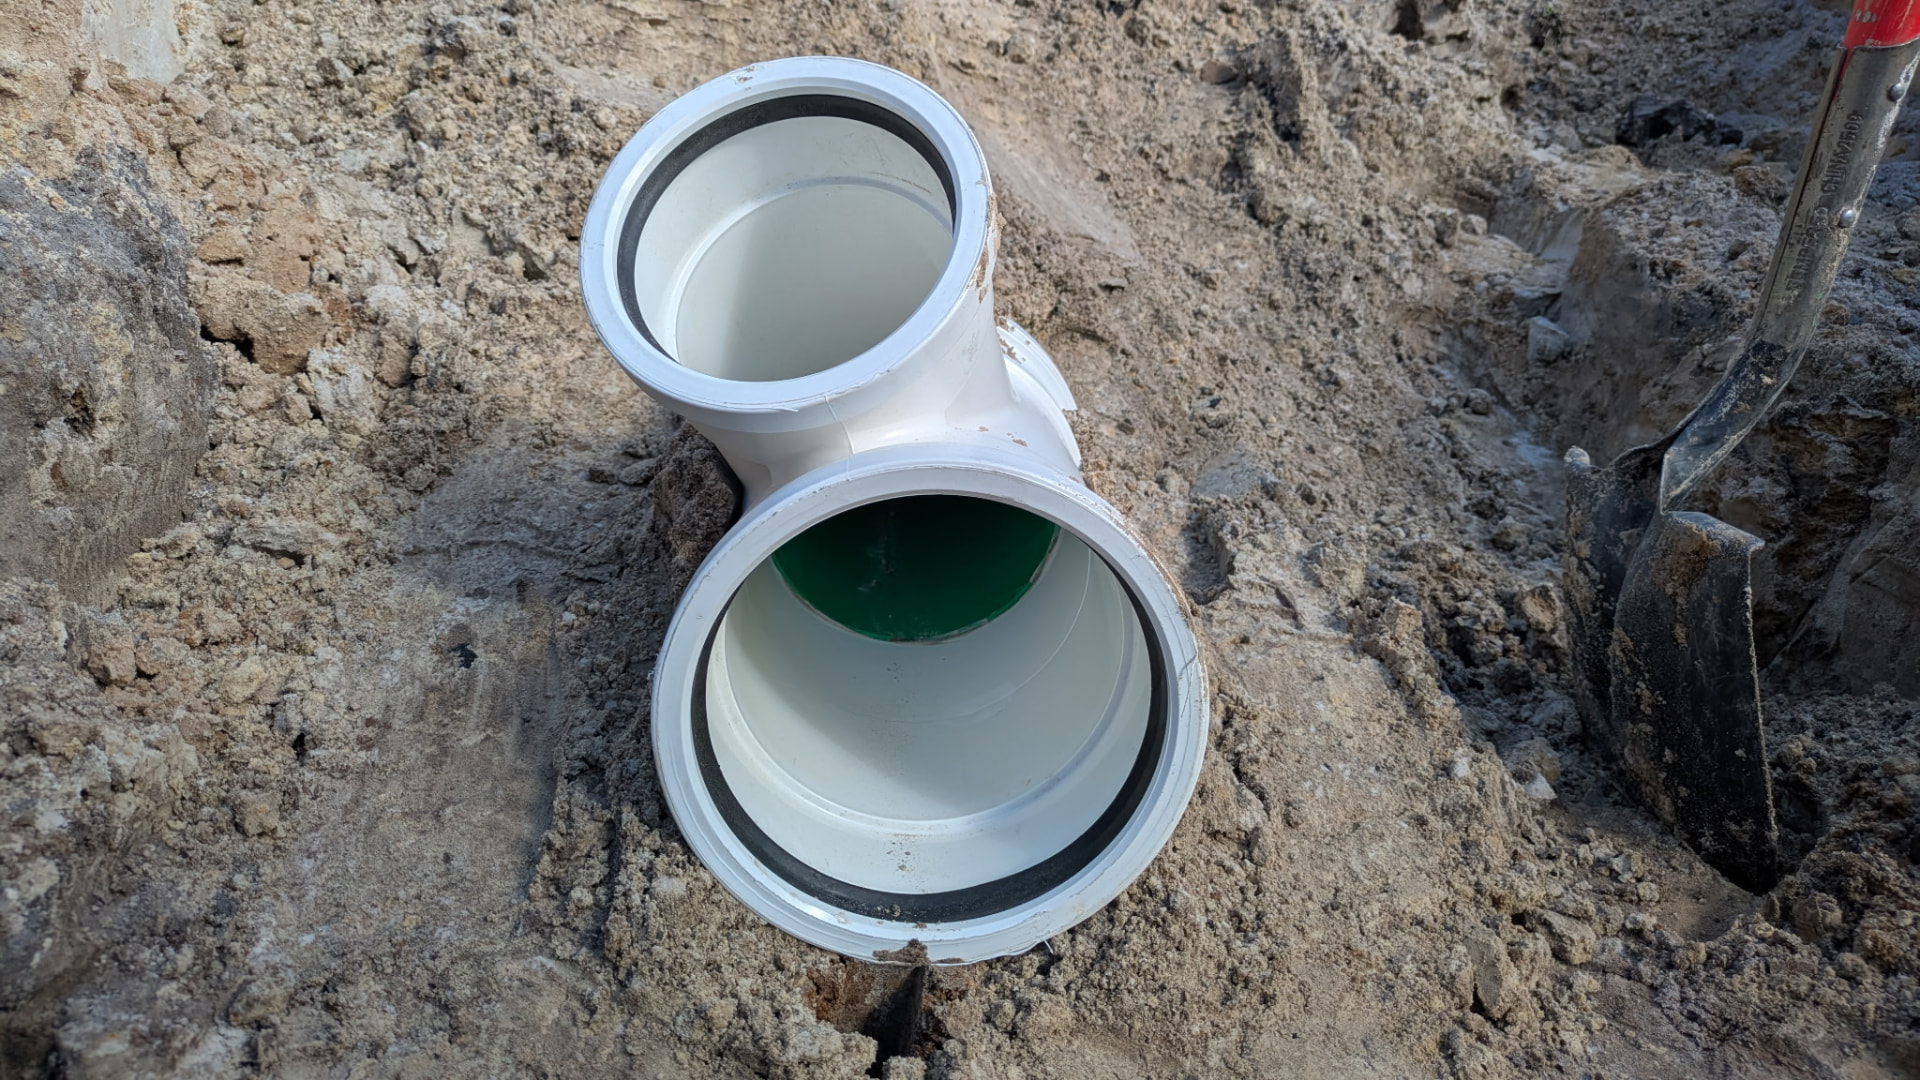
New PVC service wye fitting set in place for a sewer service tie-in
Service wye set for a sewer tie-in
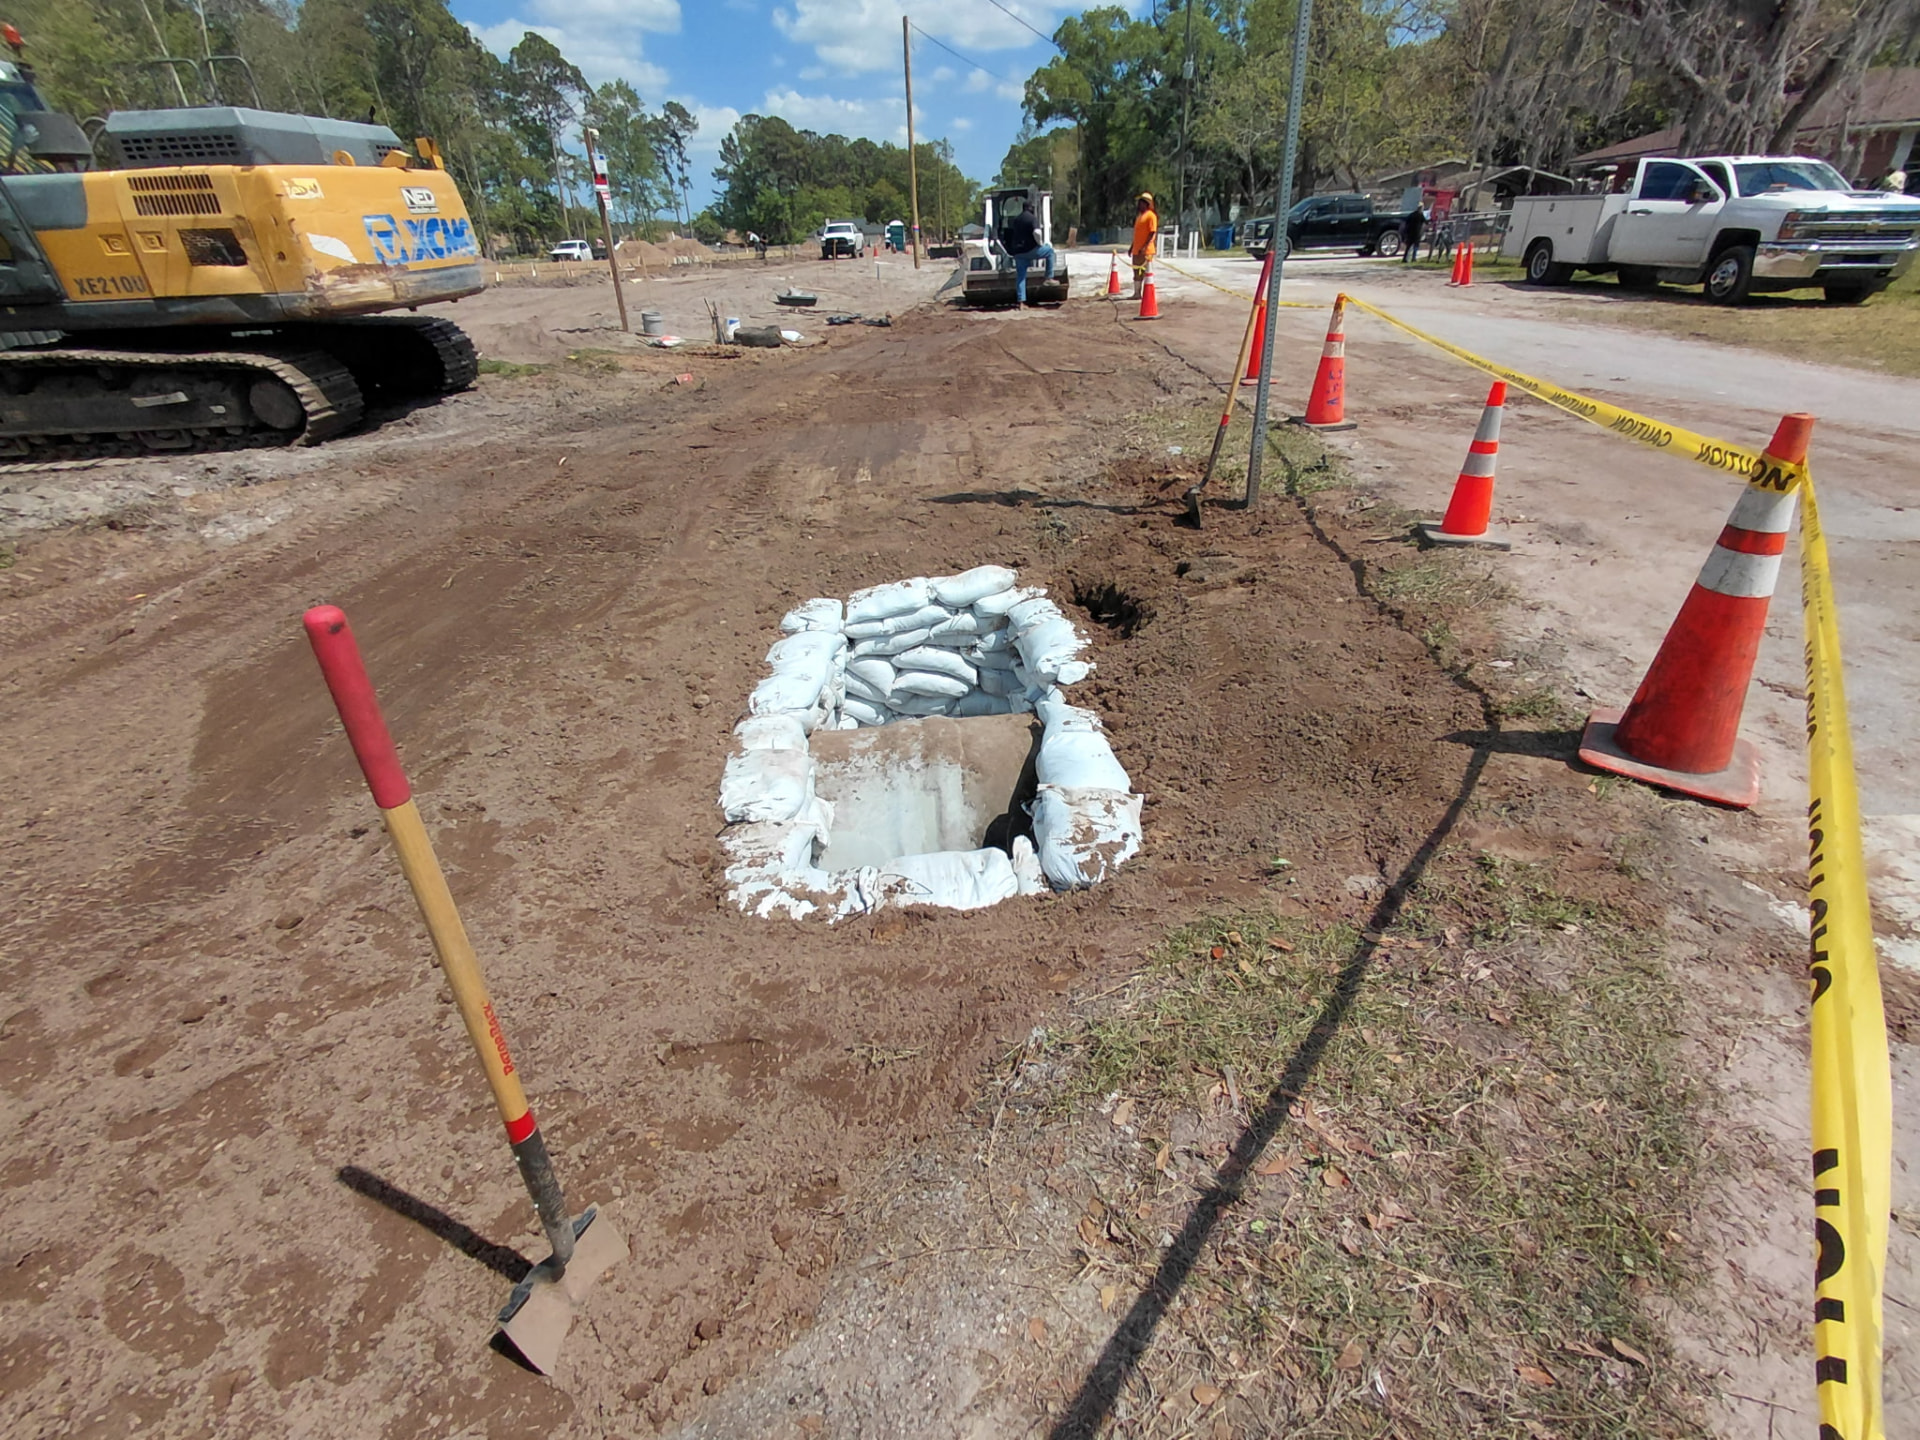
Drainage structure protected with sandbag inlet protection in the roadway work zone
Inlet protection and traffic control in the work zone
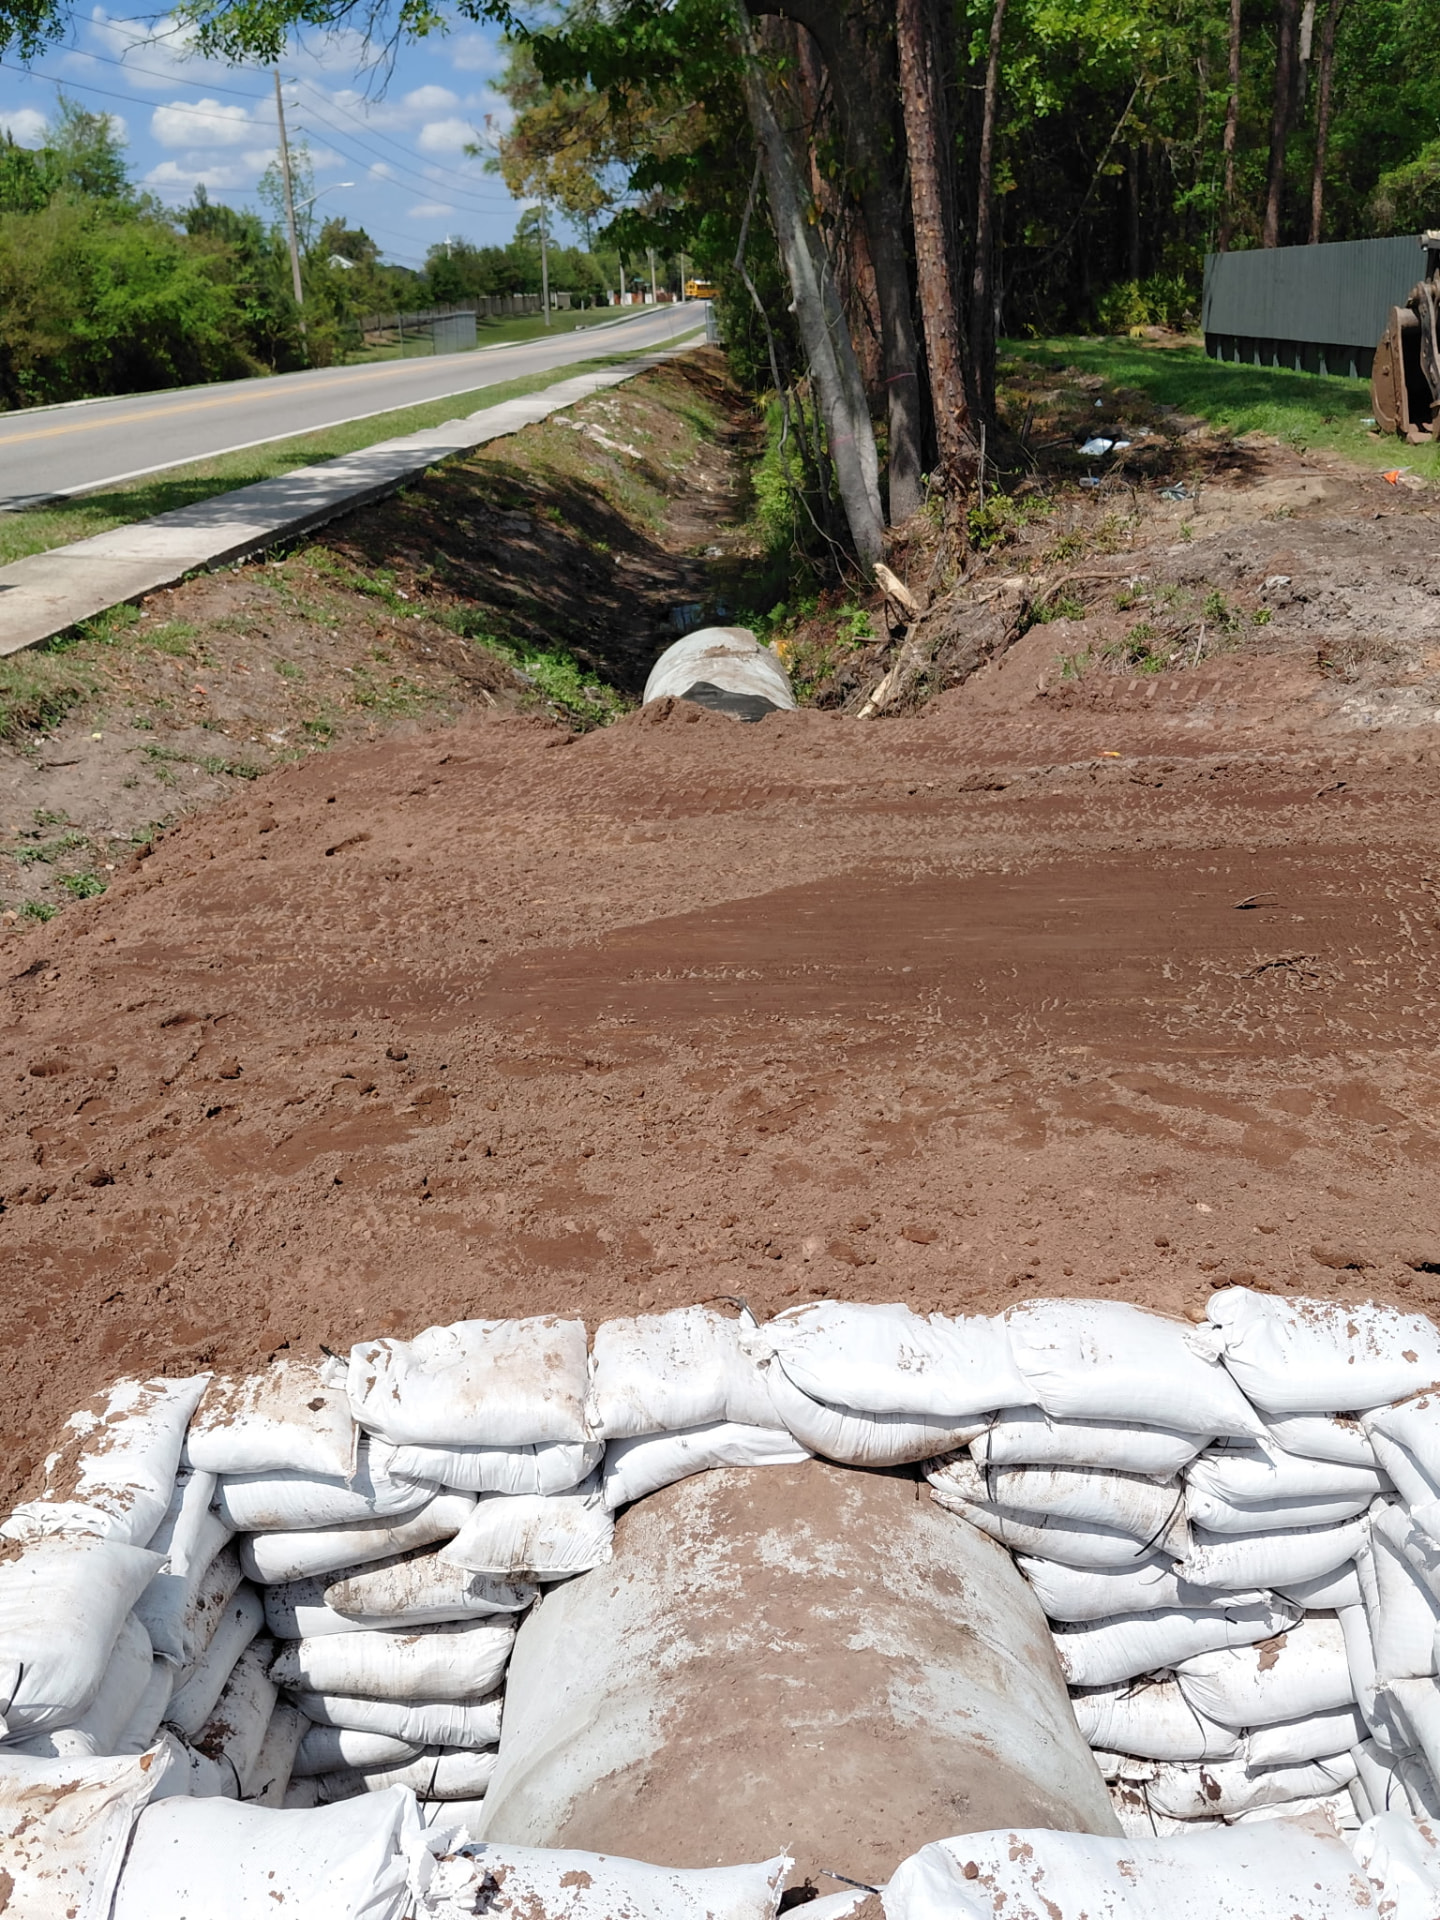
Restored roadside ditch and concrete culvert with sandbag erosion protection
Culvert and roadside ditch restoration
Bertha Street work zone with existing pipe removed and grading underway
Existing pipe removal and rough grading

Residential

1402 Florida Avenue — Modern Single-Family Home

Jacksonville, FL — Ground-up construction of a contemporary single-family residence, delivered from foundation through final finishes.
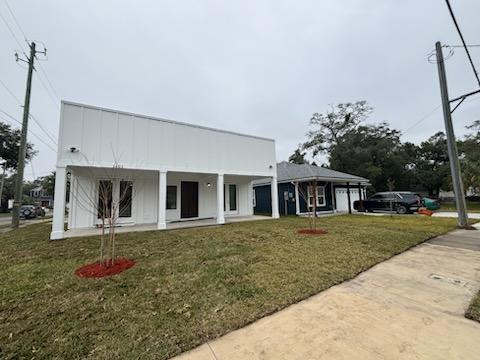
Front elevation of the completed modern home at 1402 Florida Avenue with covered porch and new sod

Scope of work

  • Ground-up single-family residential construction
  • Modern shed-roof design with vertical board-and-batten siding
  • Full-width covered front porch with square columns
  • Open-concept great room, kitchen, and dining plan
  • Custom kitchen with quartz-look island, shaker cabinetry, and stainless appliances
  • Attached garage with paved drive and sidewalk connection
  • Interior finishes: light wide-plank flooring, recessed LED lighting, and painted trim
  • Complete MEP rough-in, HVAC, insulation, and drywall
  • Site work, grading, sod, and landscape restoration

A clean-lined modern build on an infill lot: a shed-roof form in white board-and-batten siding, a full-width covered porch, and an open interior plan that keeps the kitchen, dining, and living areas connected and daylit. Spencer C&E managed permitting, trades, inspections, and closeout through owner turnover.
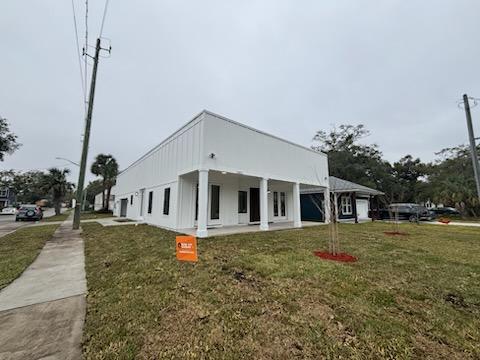
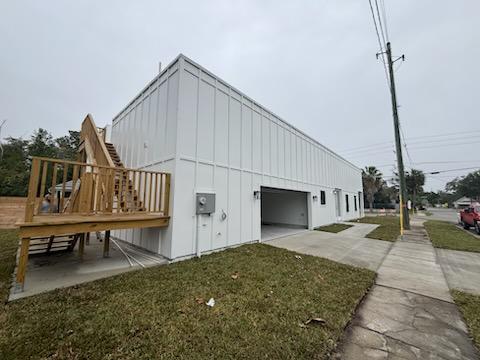
Side elevation of the new Florida Avenue home showing board-and-batten siding and covered porch
Side elevation and corner lot frontage
Rear of the Florida Avenue home with attached garage and new deck framing
Attached garage, drive, and rear deck framing
Open kitchen island with quartz countertop, shaker cabinets, and stainless dishwasher
Kitchen island and open sightlines to the great room
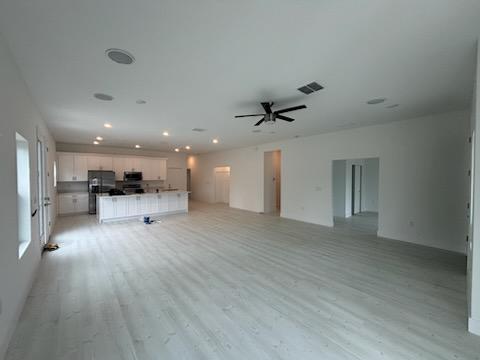
Open great room with light wide-plank flooring and view into the finished kitchen
Great room with kitchen beyond
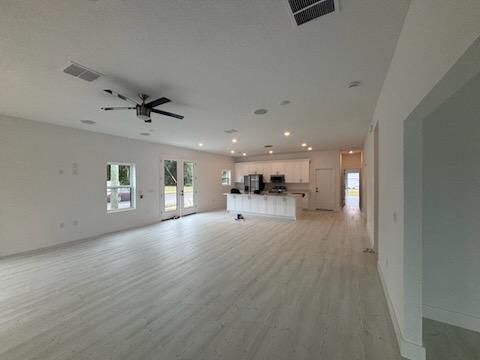
Open-concept living space with natural light from rear glass doors
Natural light from the rear entry doors
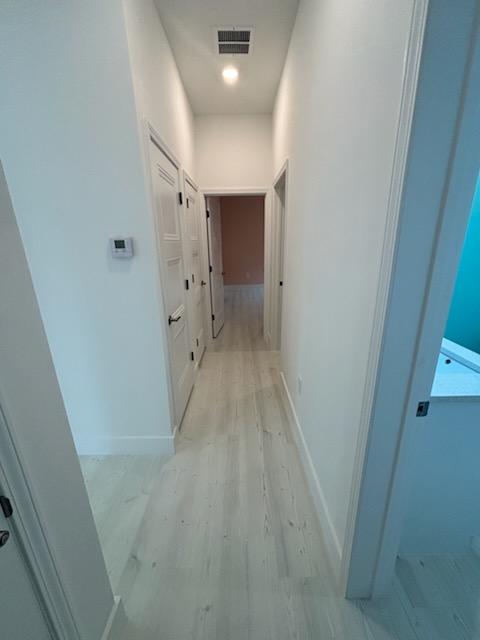
Finished interior hallway with painted trim and wide-plank flooring
Bedroom wing hallway and finish carpentry

Residential

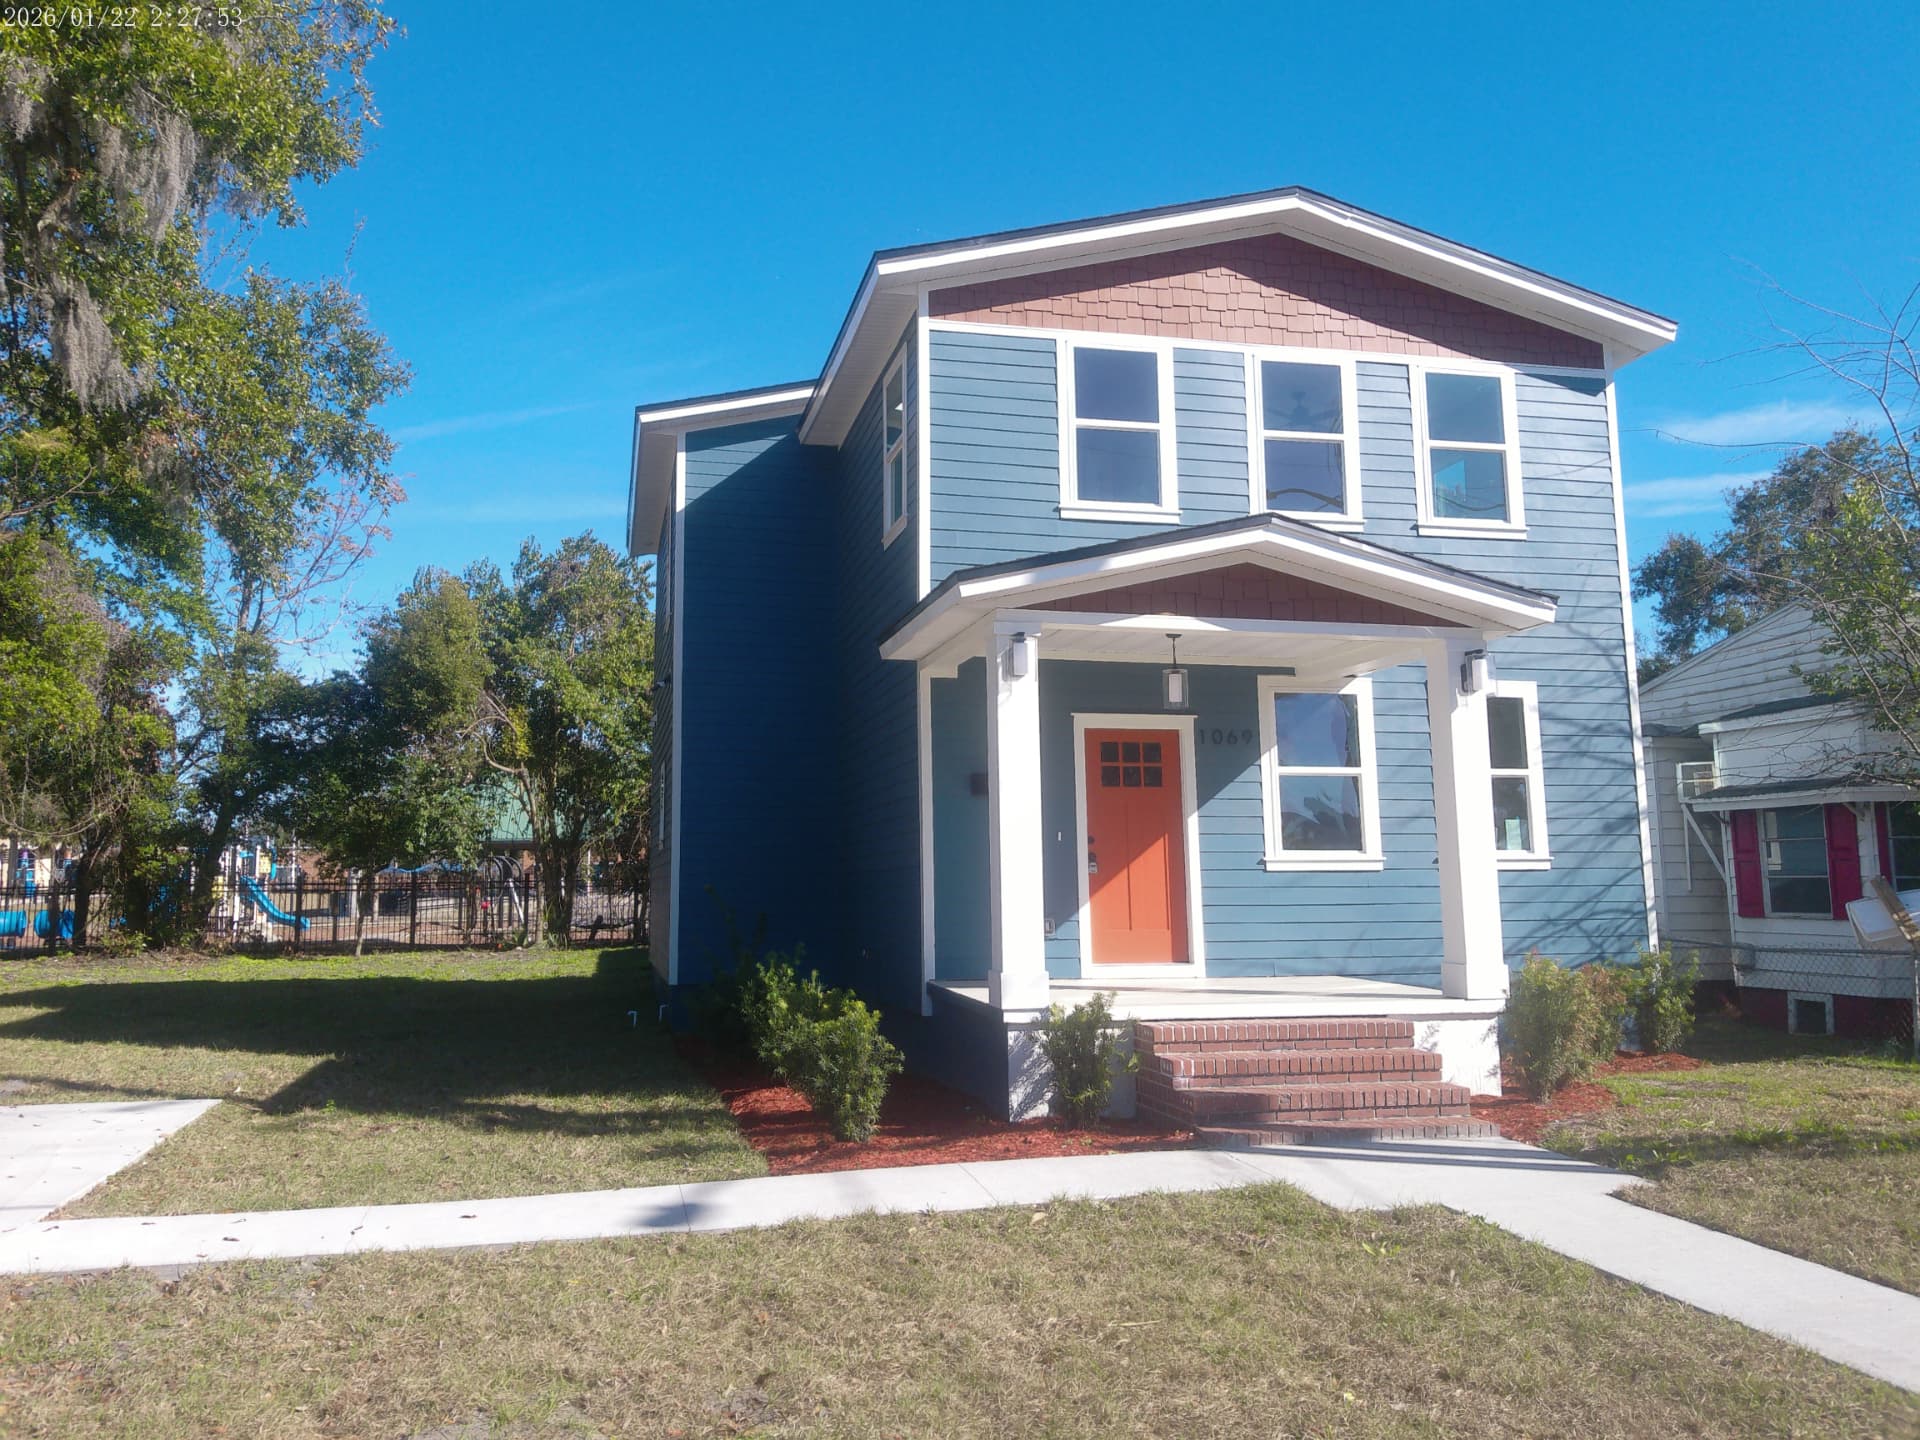
1069 Spearing Street — Major Renovation

Jacksonville, FL — Major renovation of a two-story single-family home, delivered from foundation and framing through interior finishes and landscaping.

Front elevation of the completed two-story home at 1069 Spearing Street with covered porch and orange front door

Scope of work

  • Ground up two-story single family renovation
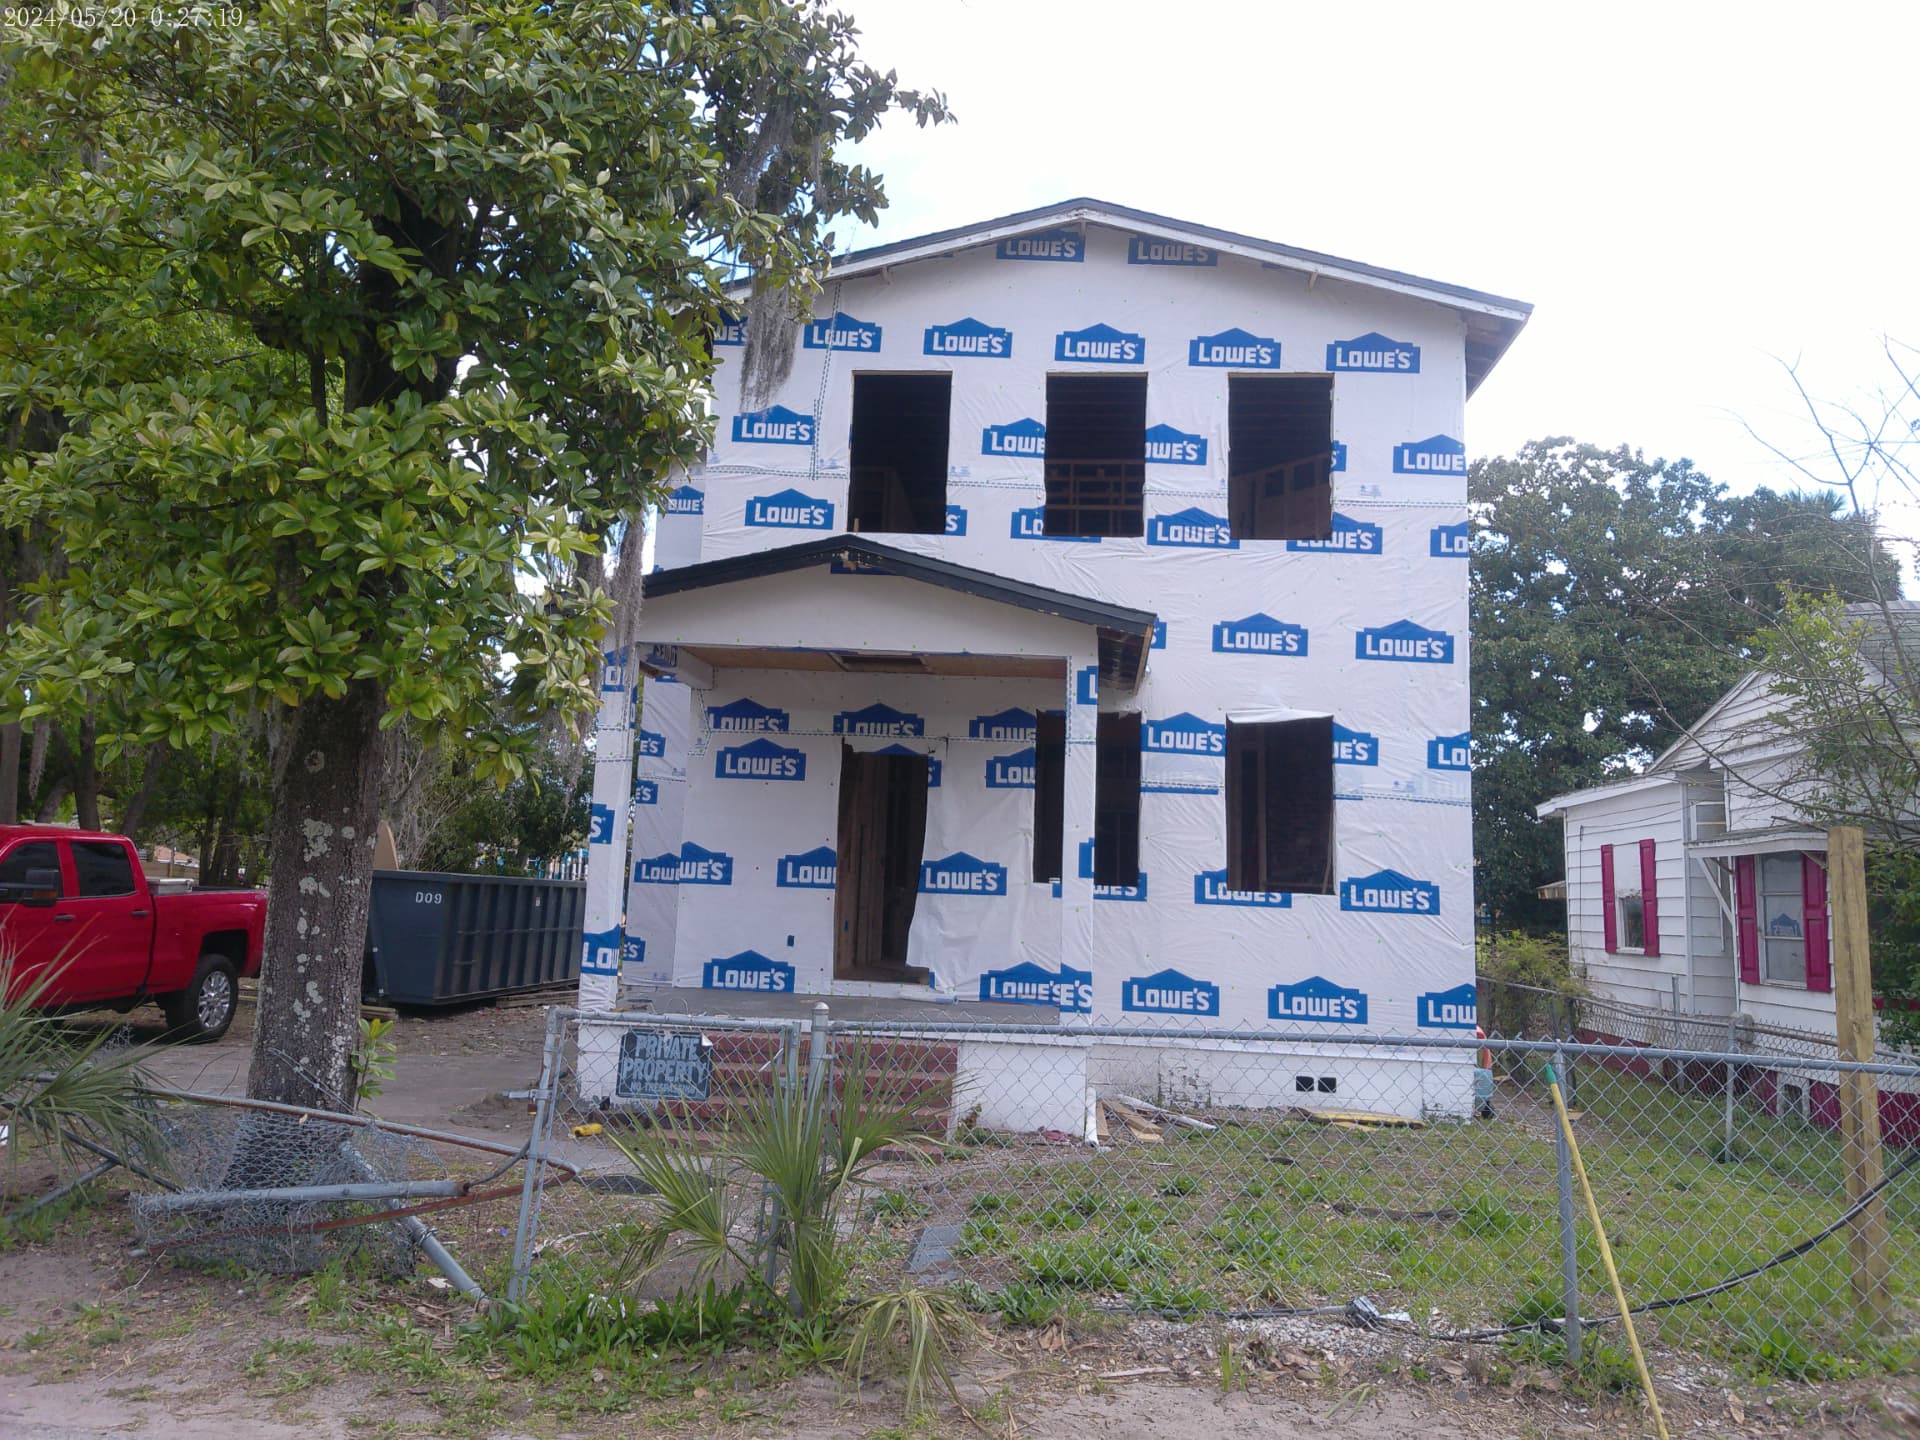
  • Foundation, framing, sheathing, and weather barrier installation
  • Fiber cement lap siding, shingle-accent gable, and trim package
  • Craftsman-style covered front porch with square columns and brick steps
  • Architectural roofing, soffit, fascia, and gutters
  • Complete electrical, plumbing, and HVAC rough-in through trim-out
  • Insulation, drywall, interior trim, and paint
  • Open first-floor plan with open-riser stair and cable railing
  • Luxury vinyl plank flooring throughout and recessed LED lighting
  • Full baths with subway-tile tub surrounds, quartz vanities, and matte-black fixtures
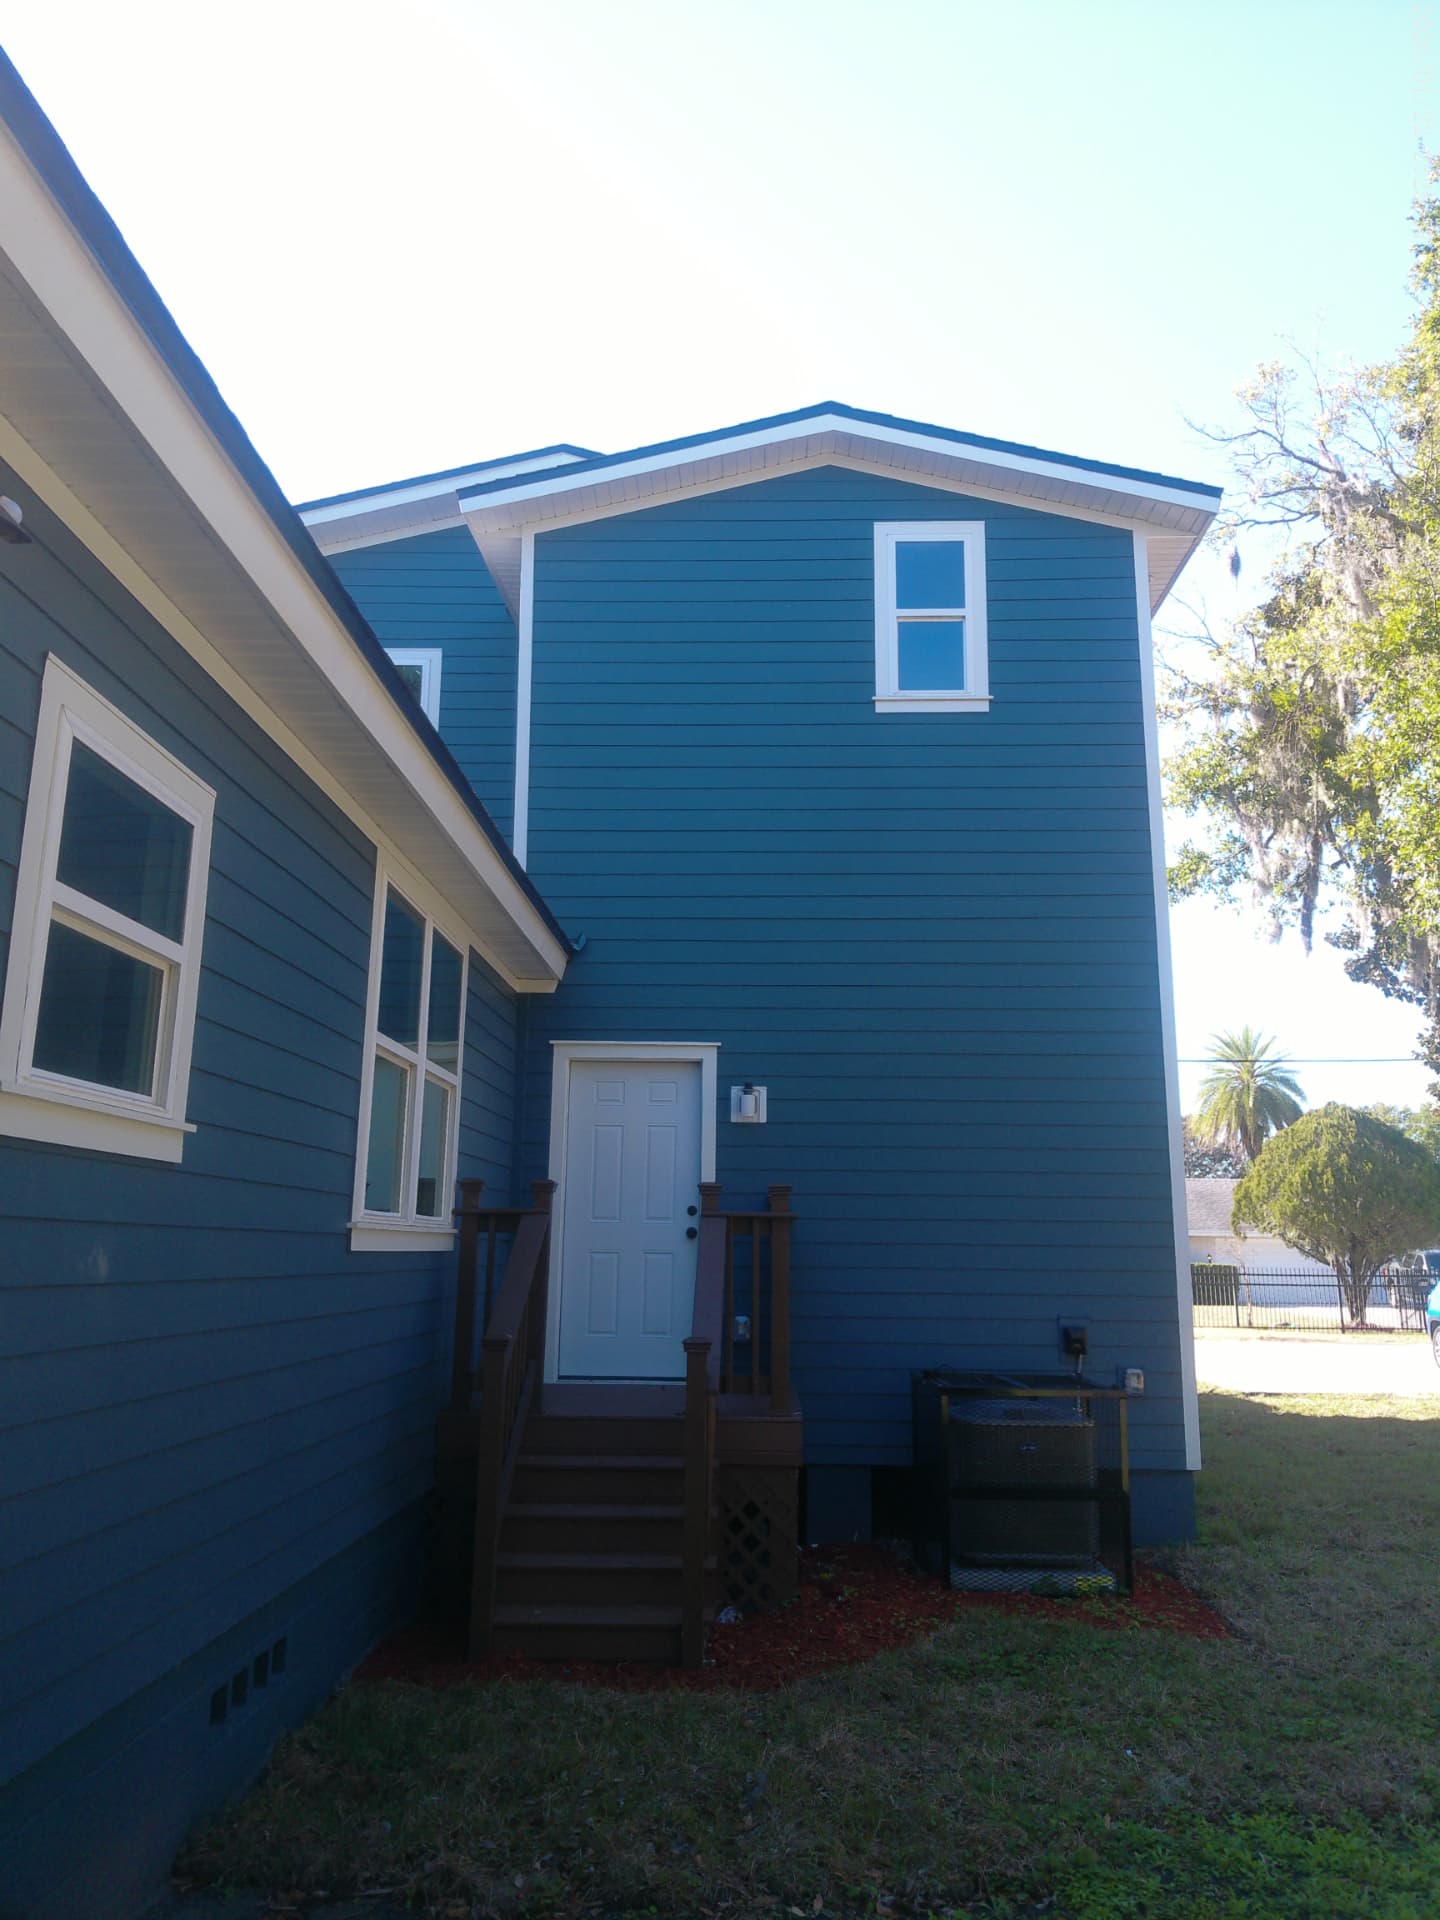
  • Rear deck and stairs, exterior service entry, and condenser pad
  • Site work, concrete walkway, sod, mulch beds, and landscaping

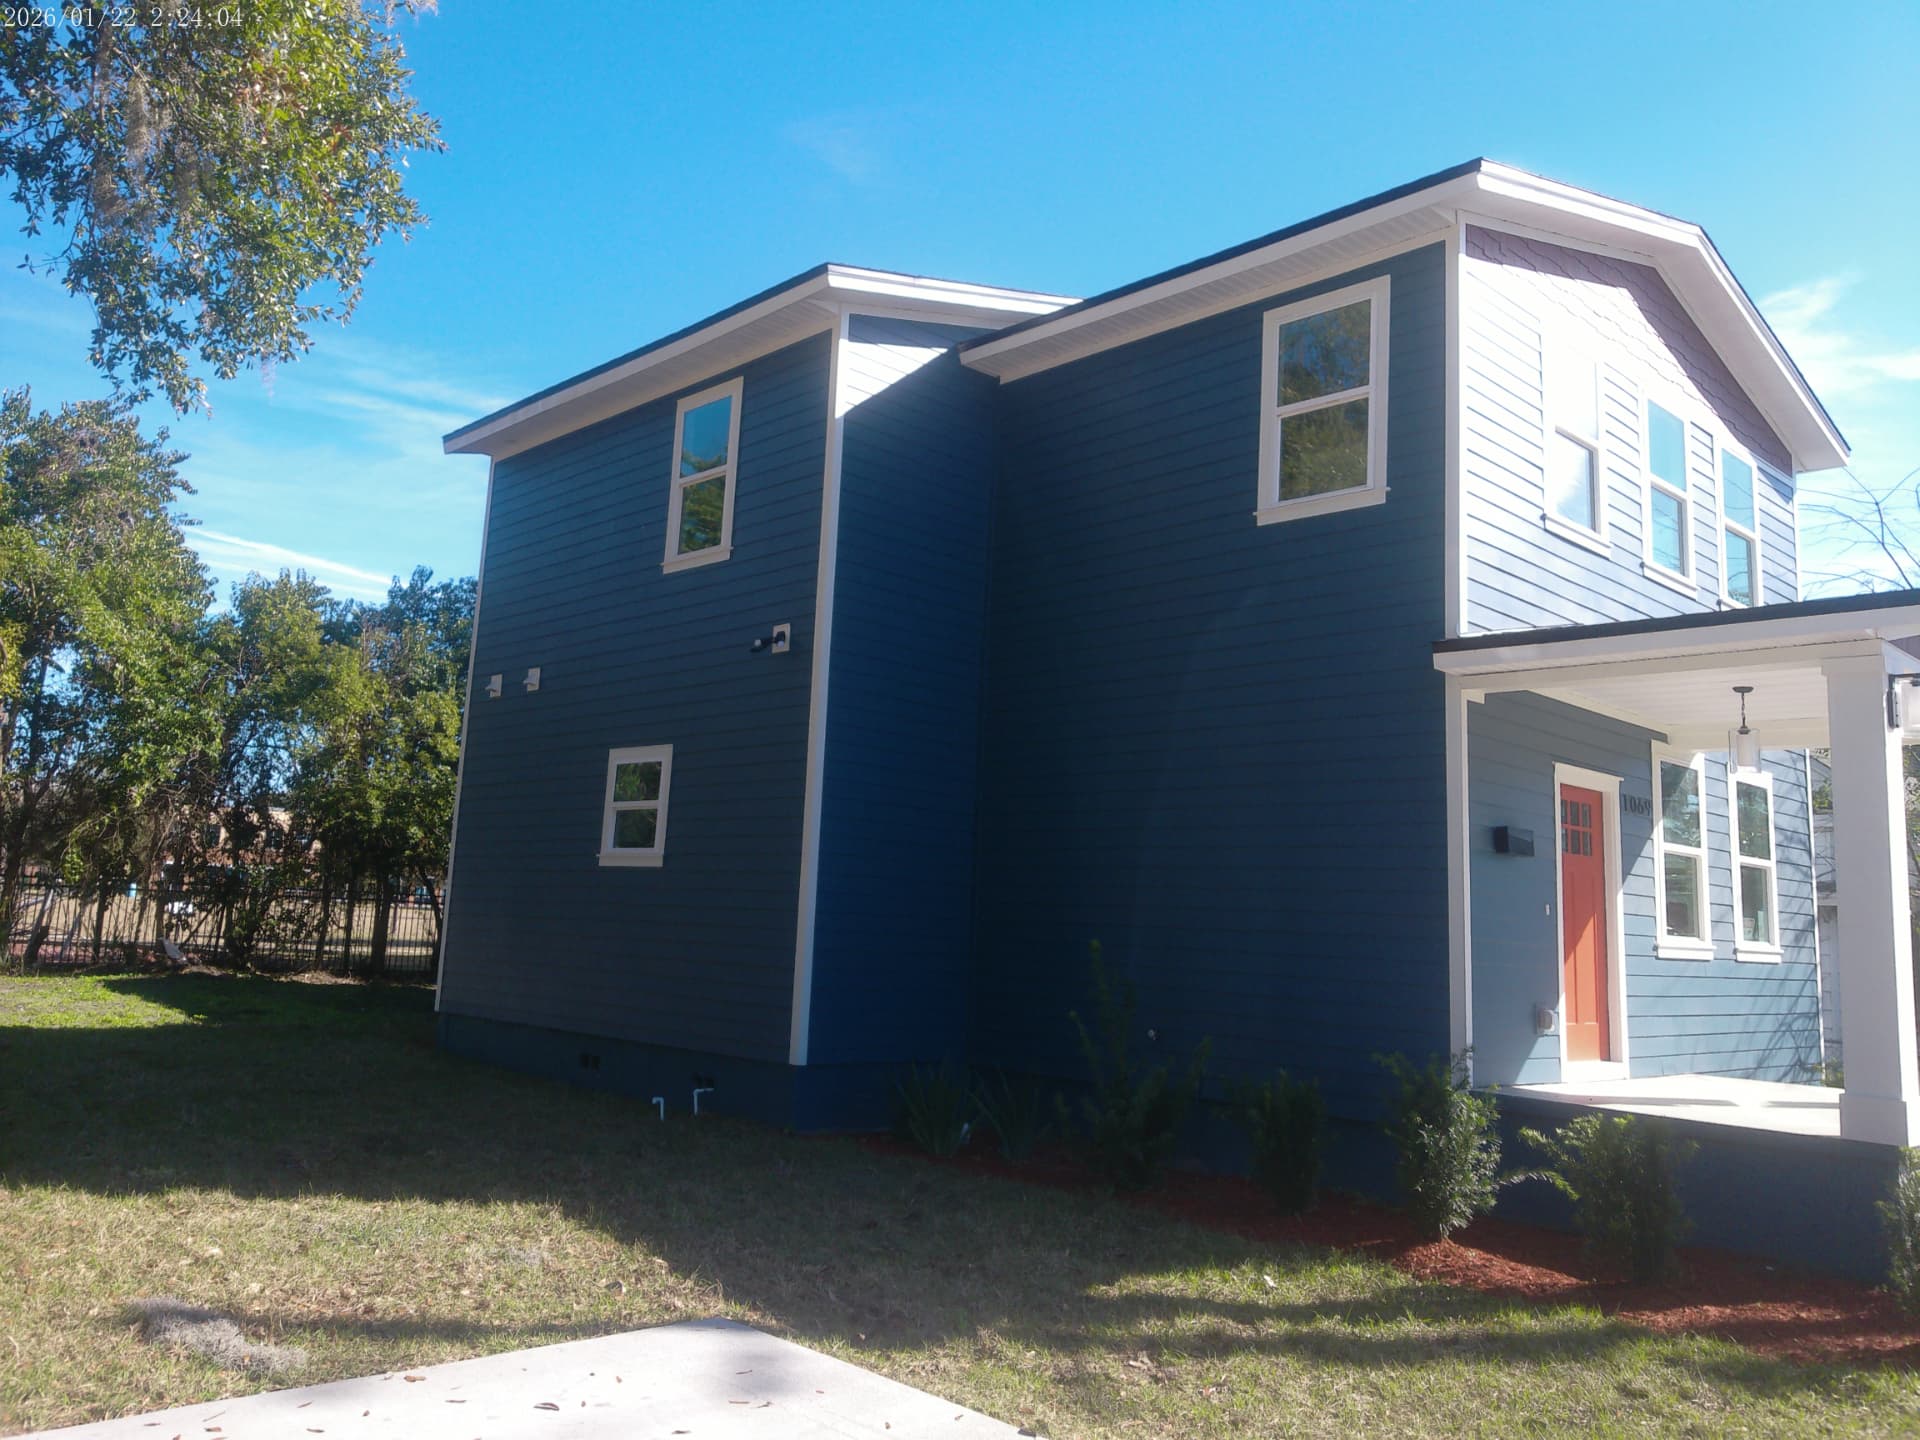
A complete renovation that reads as part of the historic street: a Craftsman-inspired porch, shingle gable accent, and two-tone fiber cement siding paired with a fully modern interior. Spencer C&E carried the project from permitting and foundation through framing, dry-in, MEP, finishes, and final landscaping to owner turnover.

Two-story Spearing Street home under construction with house wrap and open window openings
Framing and dry-in during construction
Completed Spearing Street home from the side showing two-tone fiber cement siding
Completed elevation with two-tone siding
Rear of the Spearing Street home with service entry, wood deck, and HVAC condenser
Rear service entry, deck, and mechanical pad
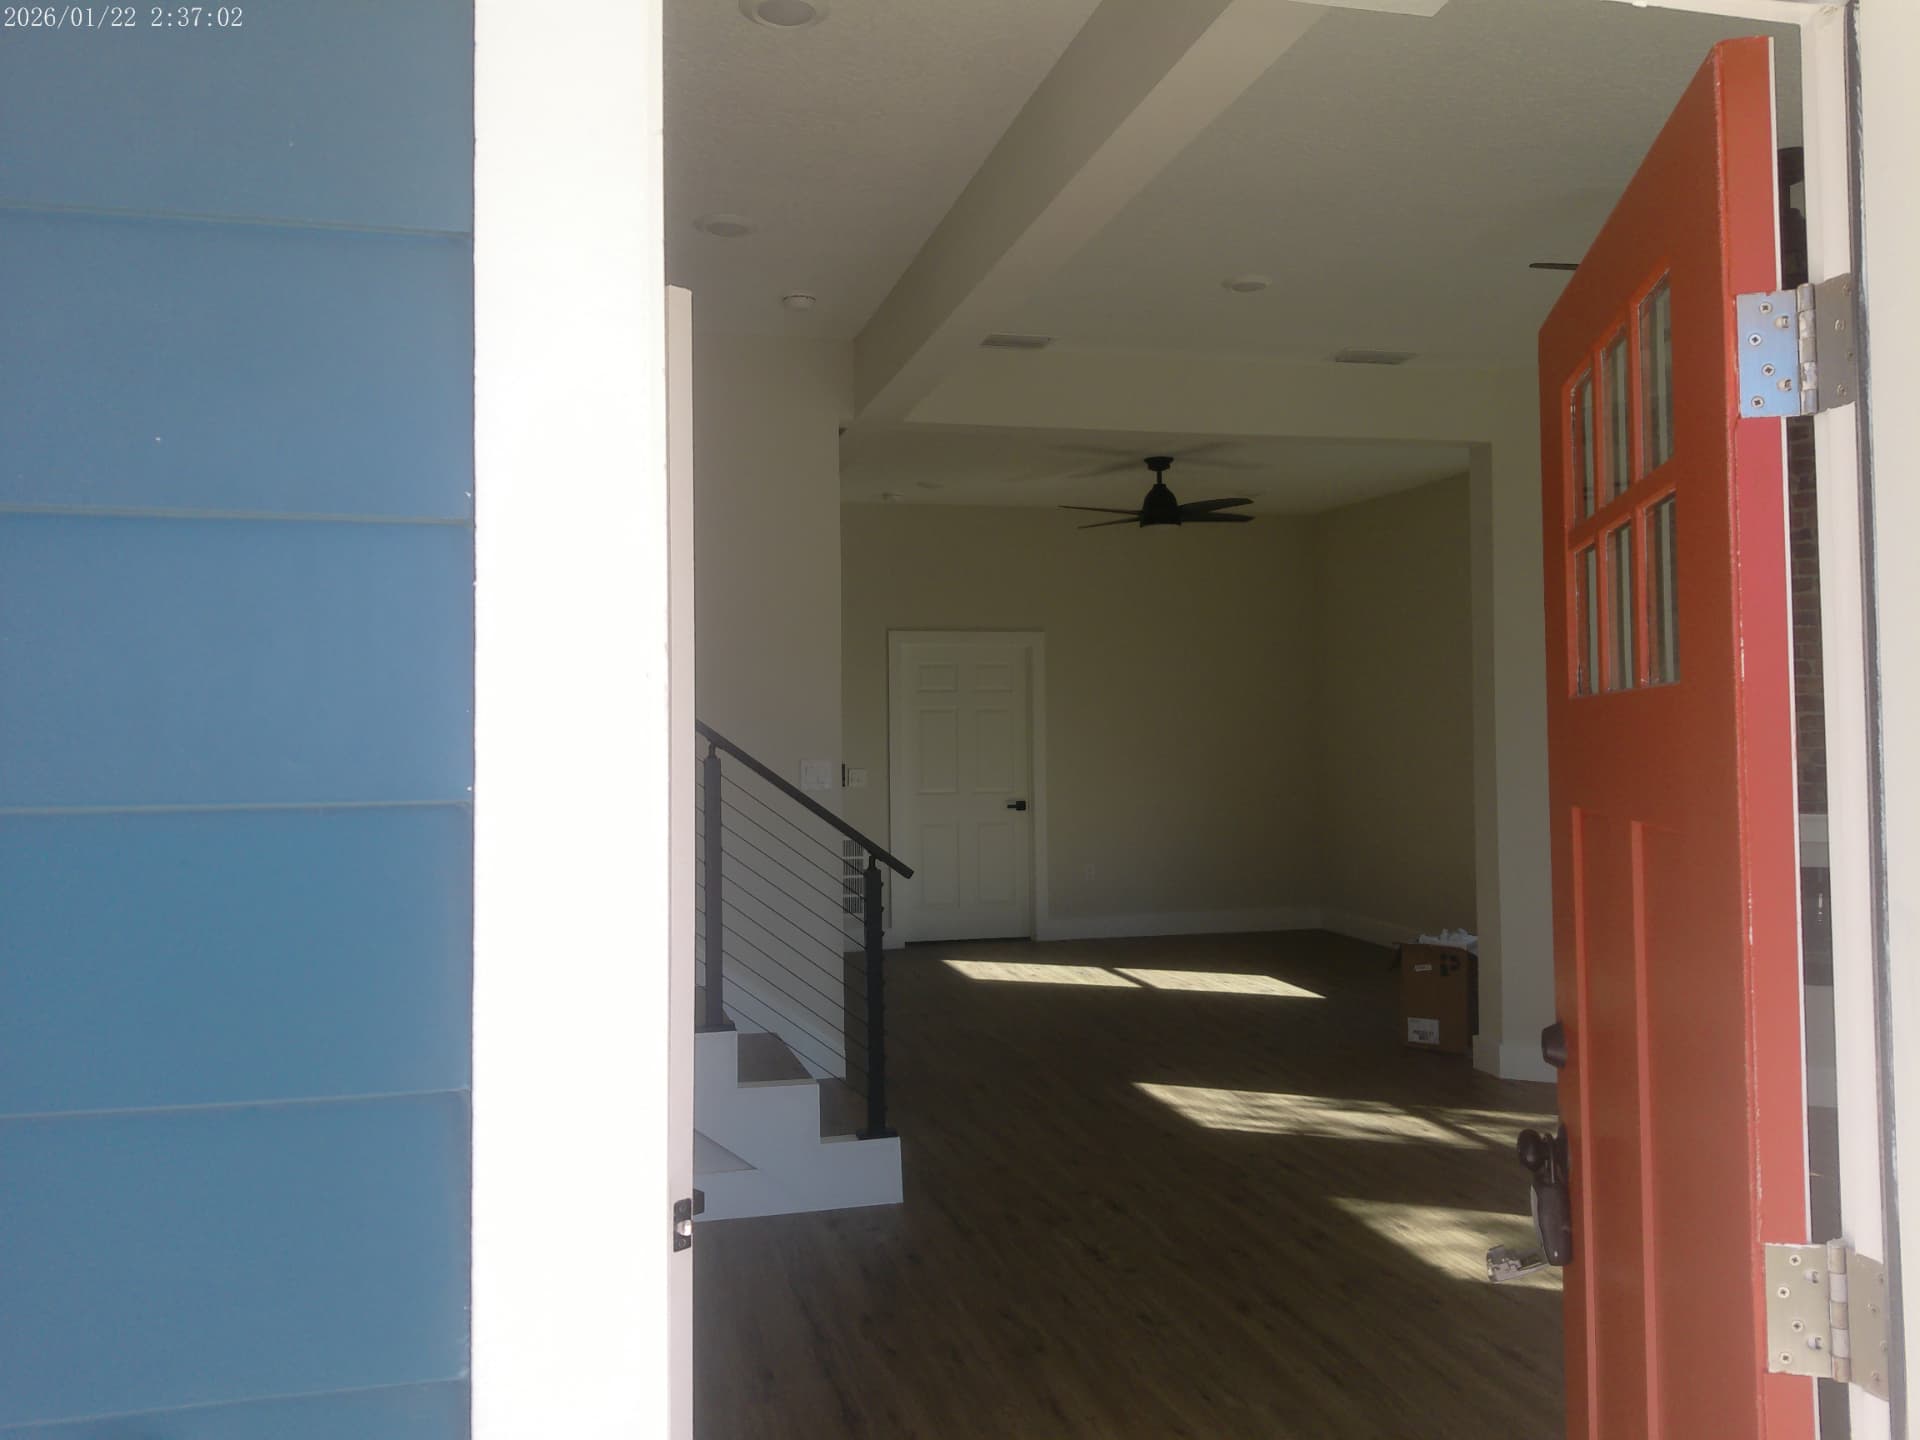
Entry foyer with open stair, cable railing, and dark plank flooring
Entry foyer with open-riser stair and cable railing
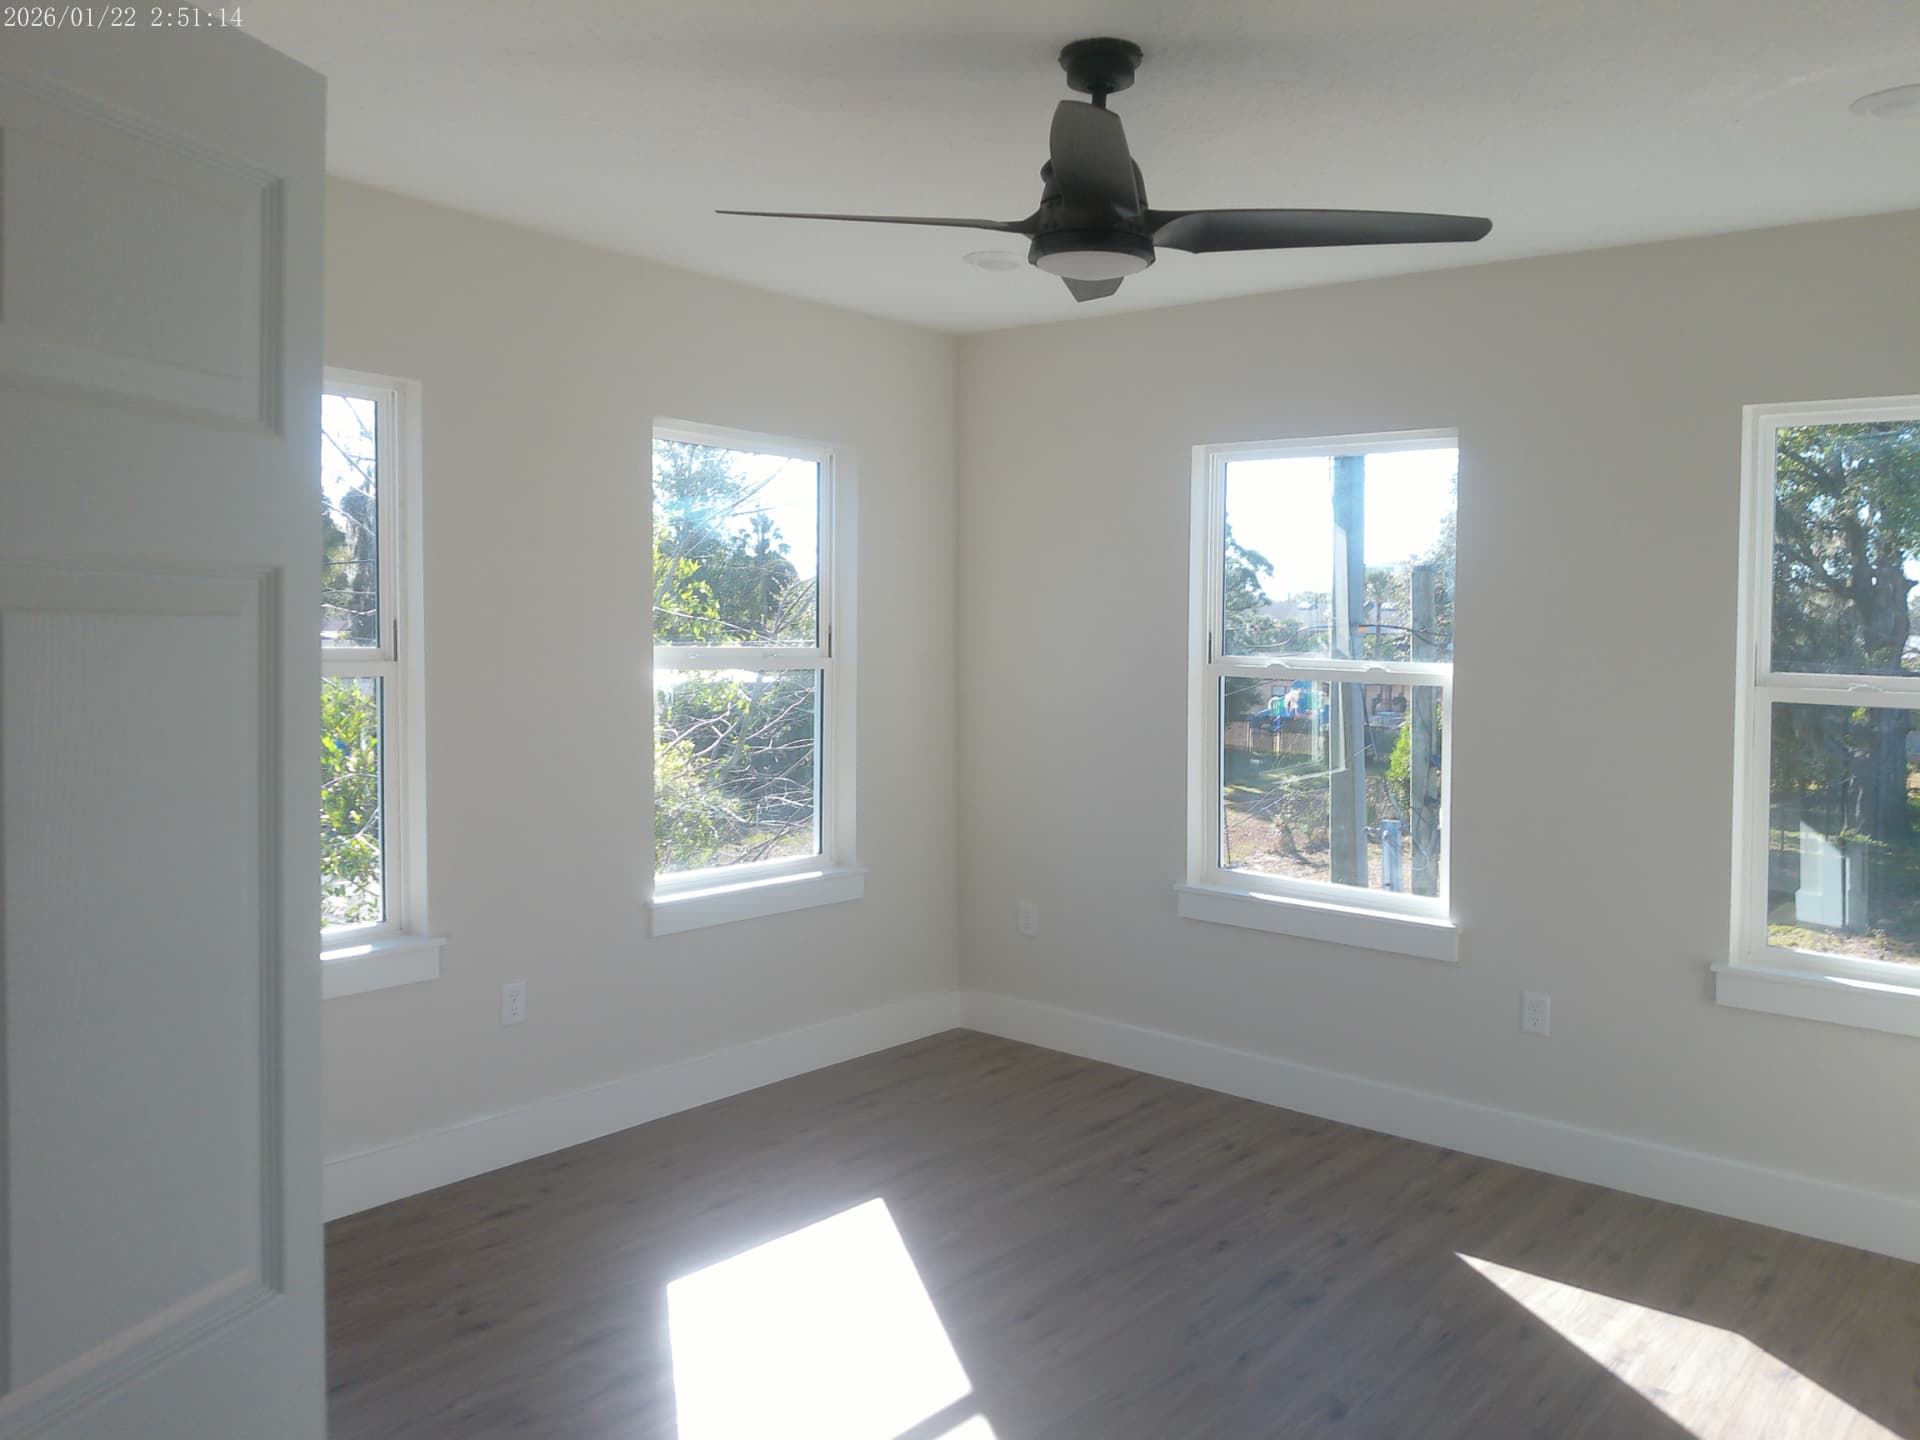
Finished corner bedroom with four windows, ceiling fan, and plank flooring
Daylit corner bedroom with plank flooring
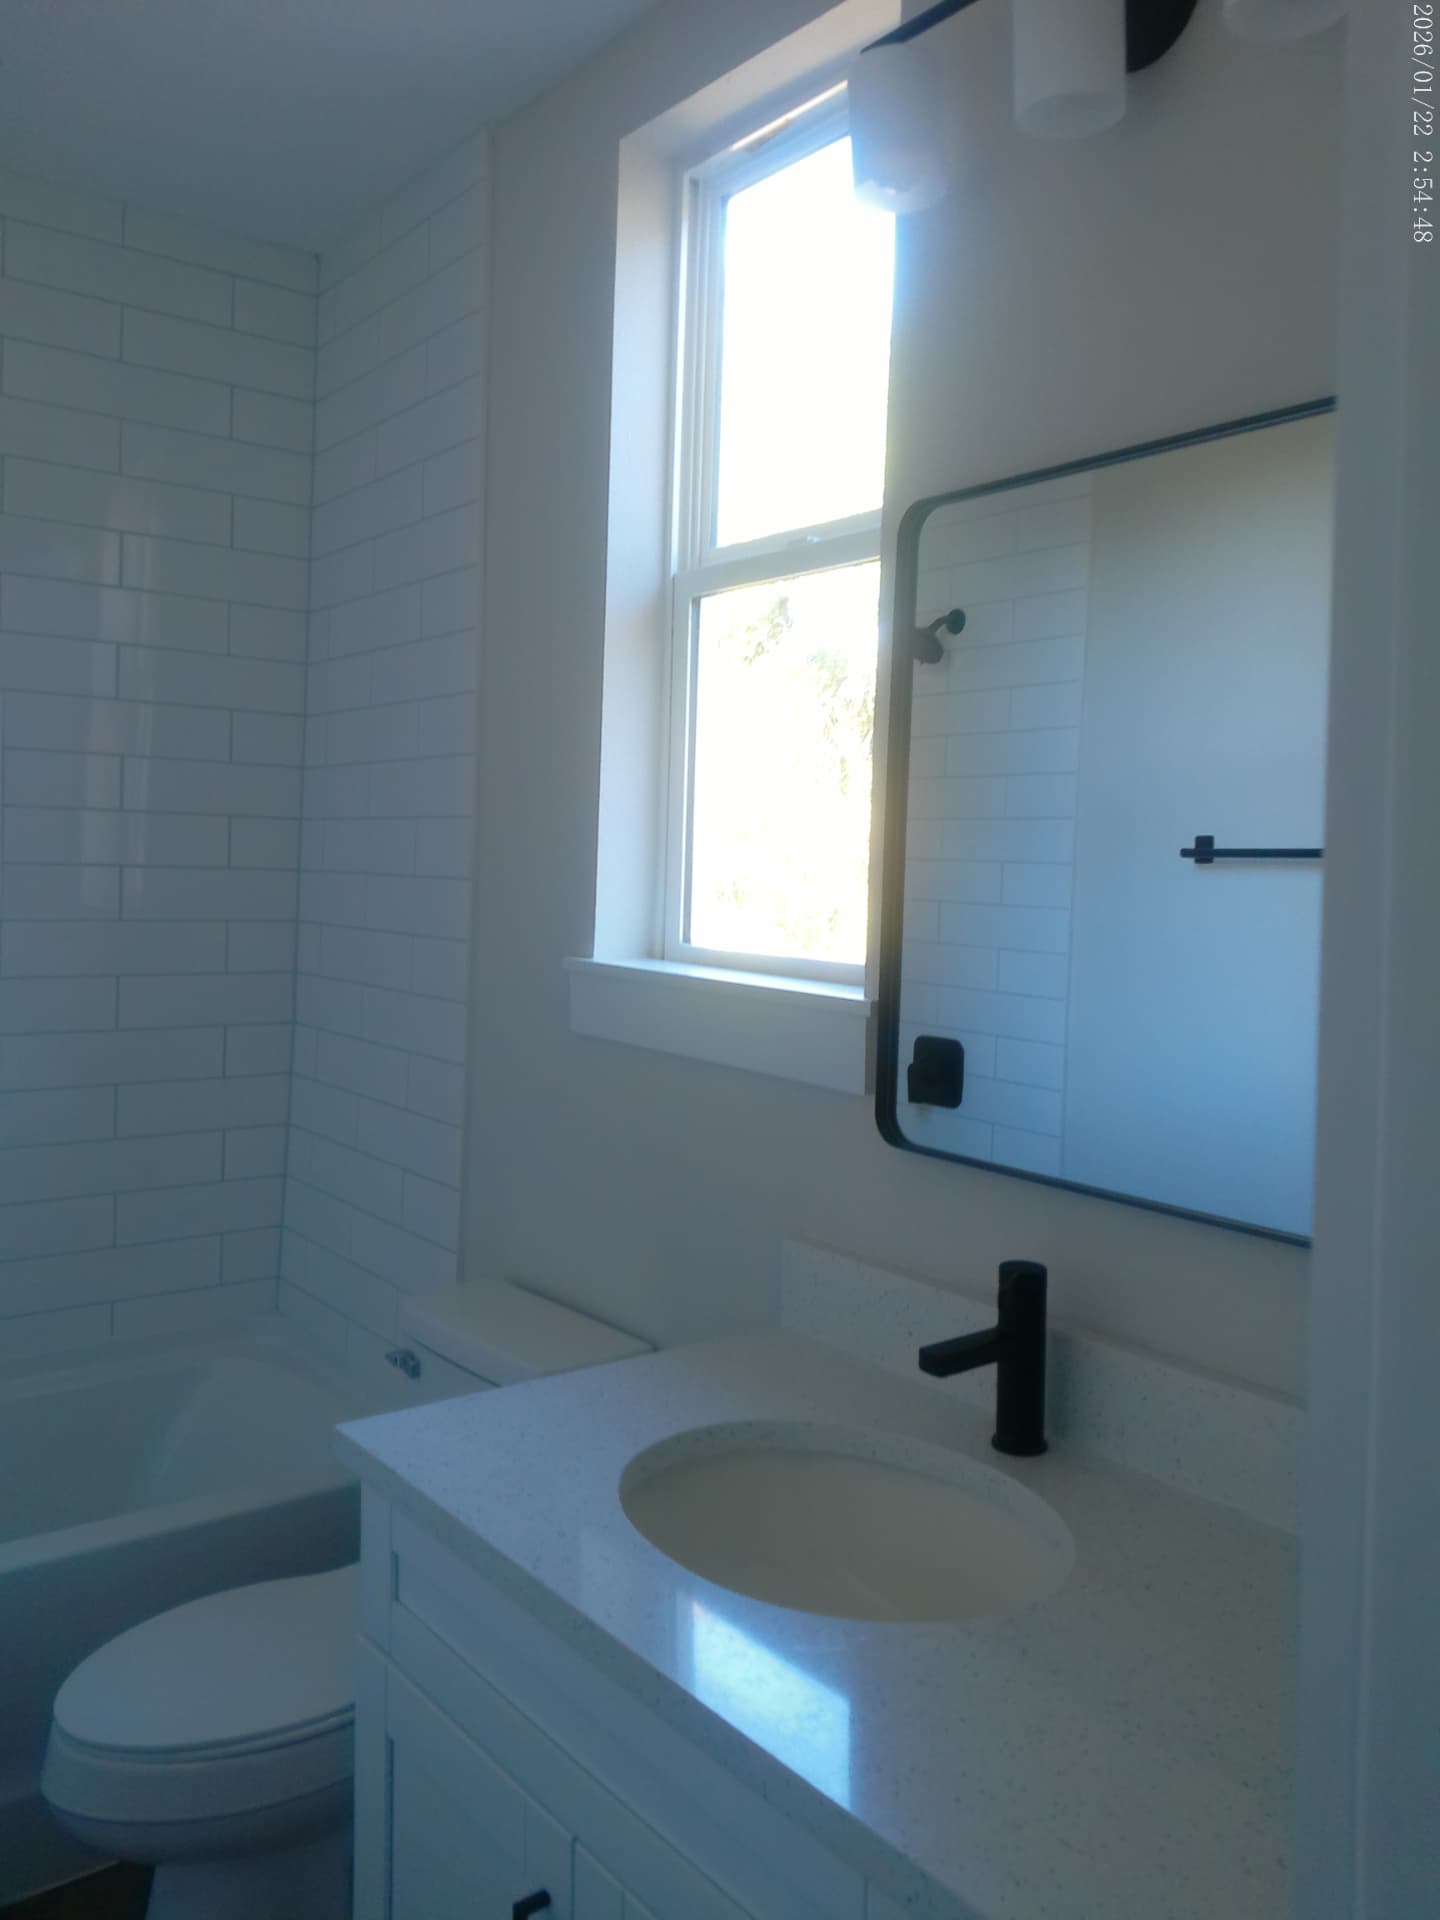
Finished bathroom with subway tile tub surround, quartz vanity, and matte-black fixtures
Full bath with subway tile and quartz vanity

Residential

1436 Florida Avenue — Modern Single-Family Home

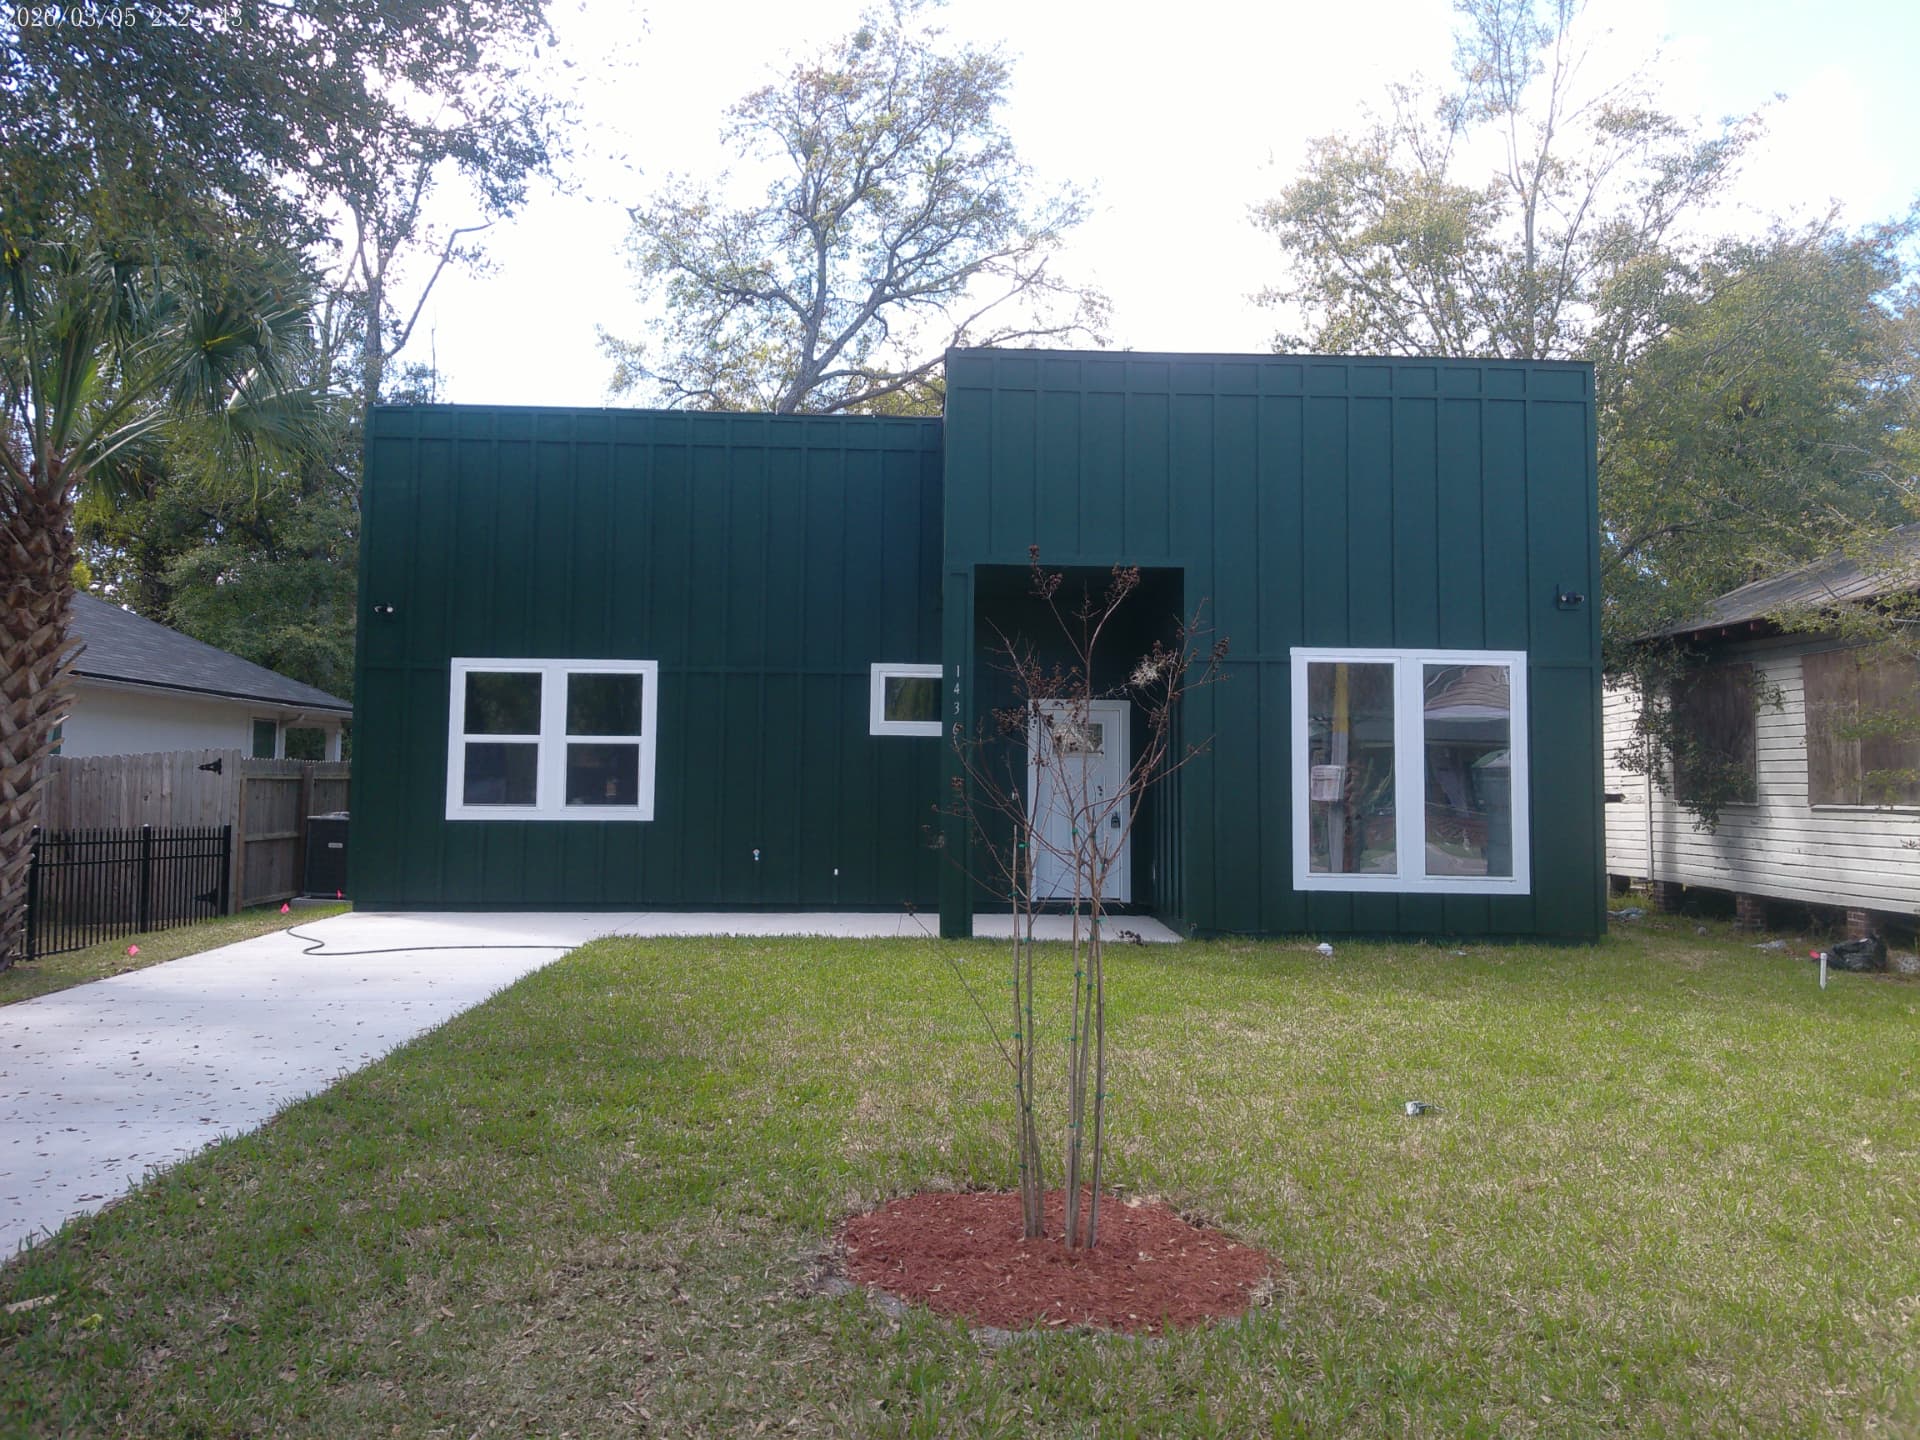
Jacksonville, FL — Ground-up construction of a contemporary two-level residence in deep green board-and-batten, delivered from foundation through final finishes and landscaping.

Front elevation of the completed modern home at 1436 Florida Avenue with dark green board-and-batten siding

Scope of work

  • Ground-up single-family residential new construction
  • Modern flat-roof massing with vertical board-and-batten fiber cement siding
  • Recessed entry alcove and white-trimmed window package
  • Open-concept kitchen, dining, and living plan
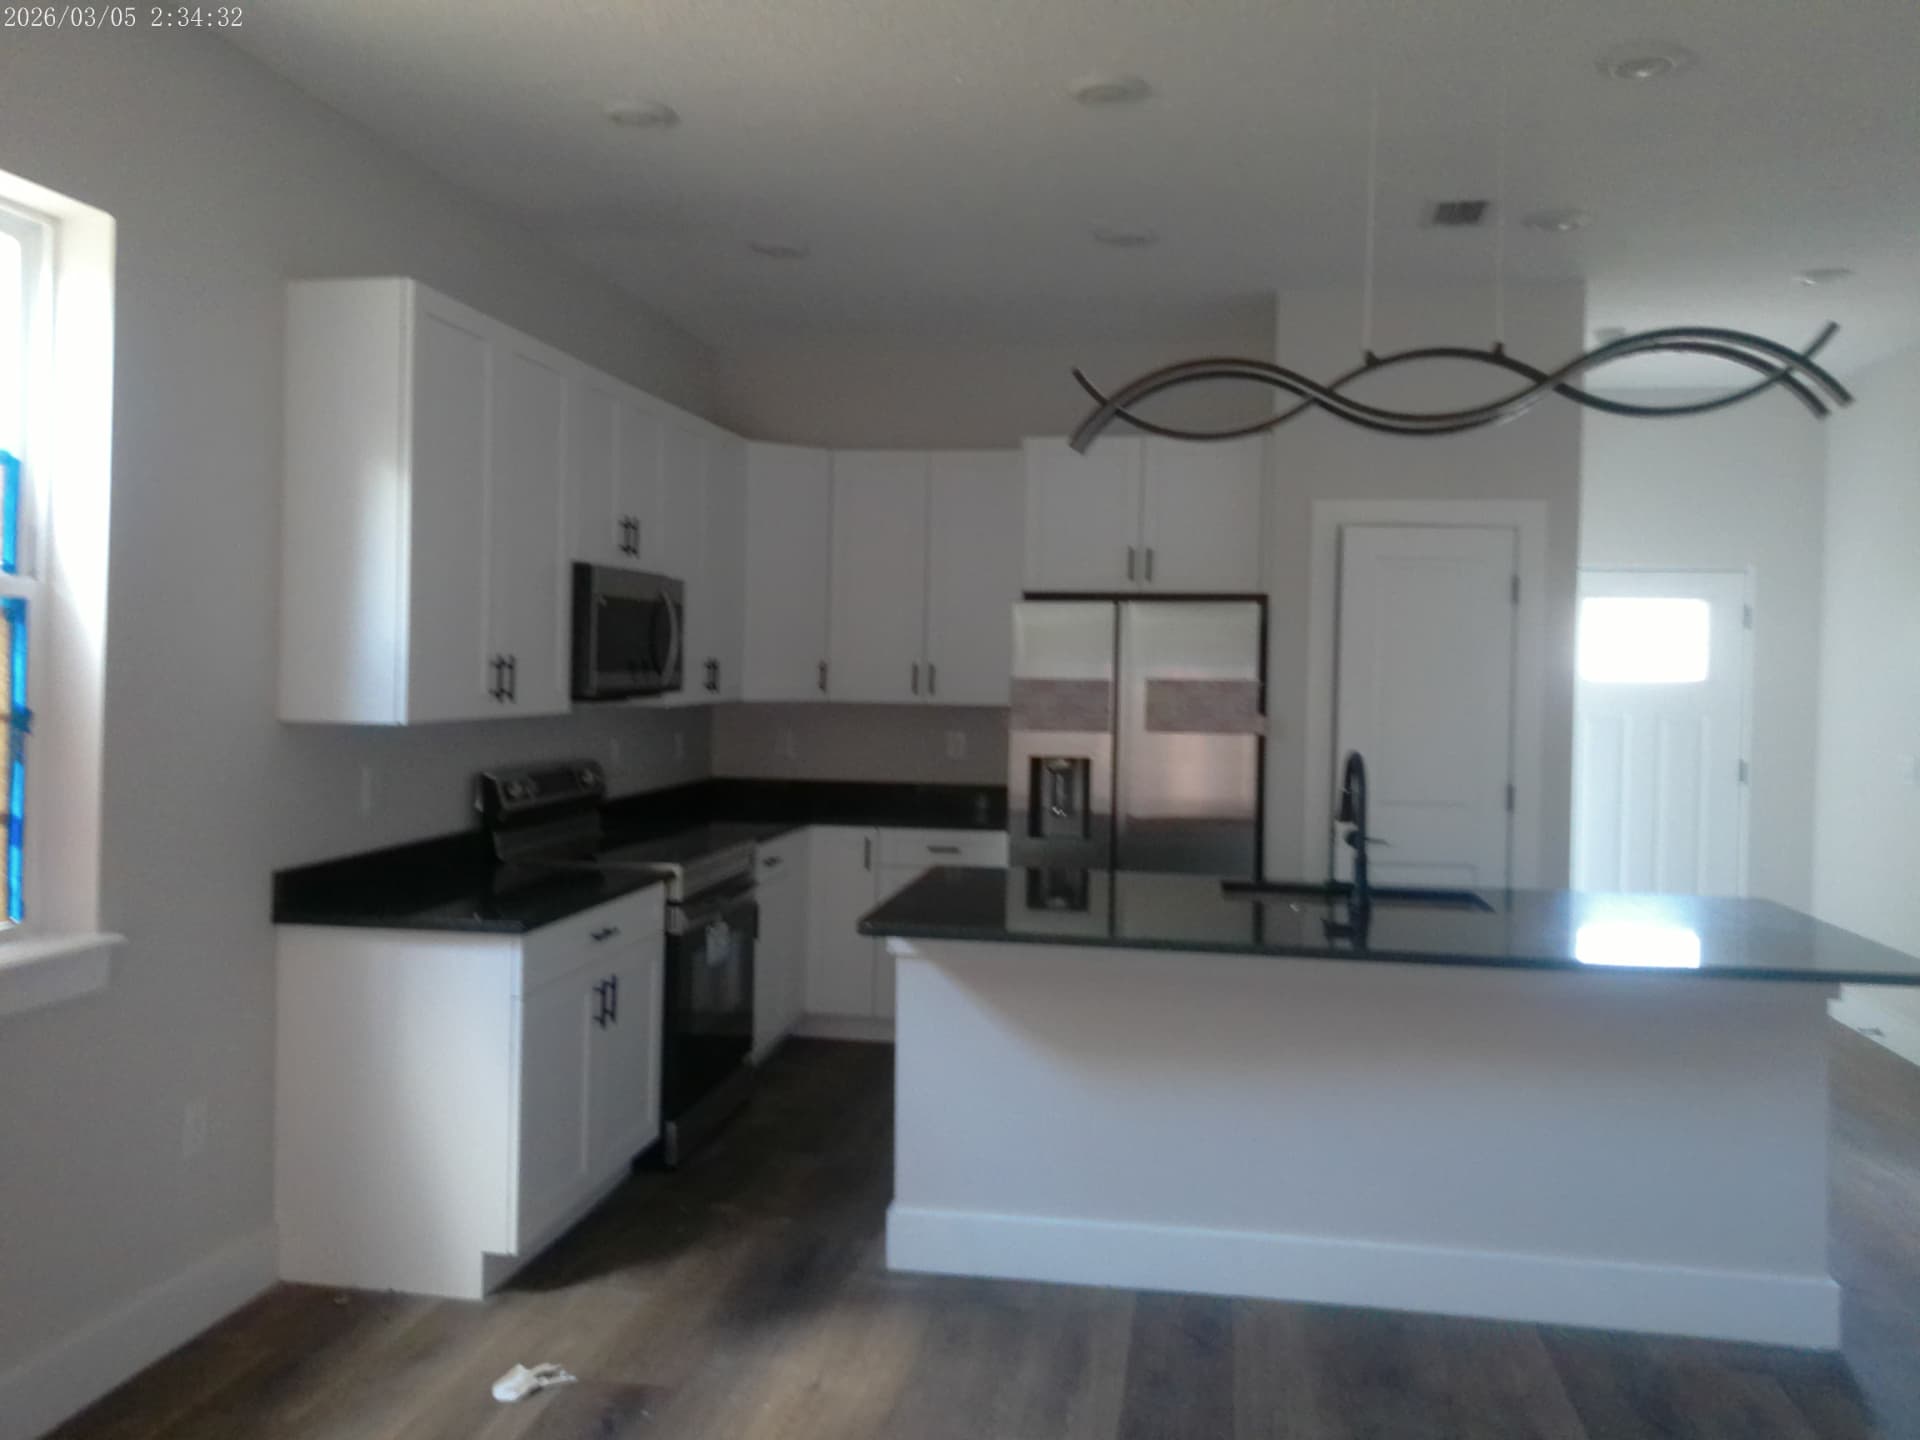
  • Kitchen with granite countertops, shaker cabinetry, island seating, and stainless appliances
  • Full baths with tile tub surrounds, granite vanities, and matte-black fixtures
  • Complete electrical, plumbing, and HVAC rough-in through trim-out
  • Insulation, drywall, interior trim, doors, and paint
  • Luxury vinyl plank flooring and recessed LED lighting throughout
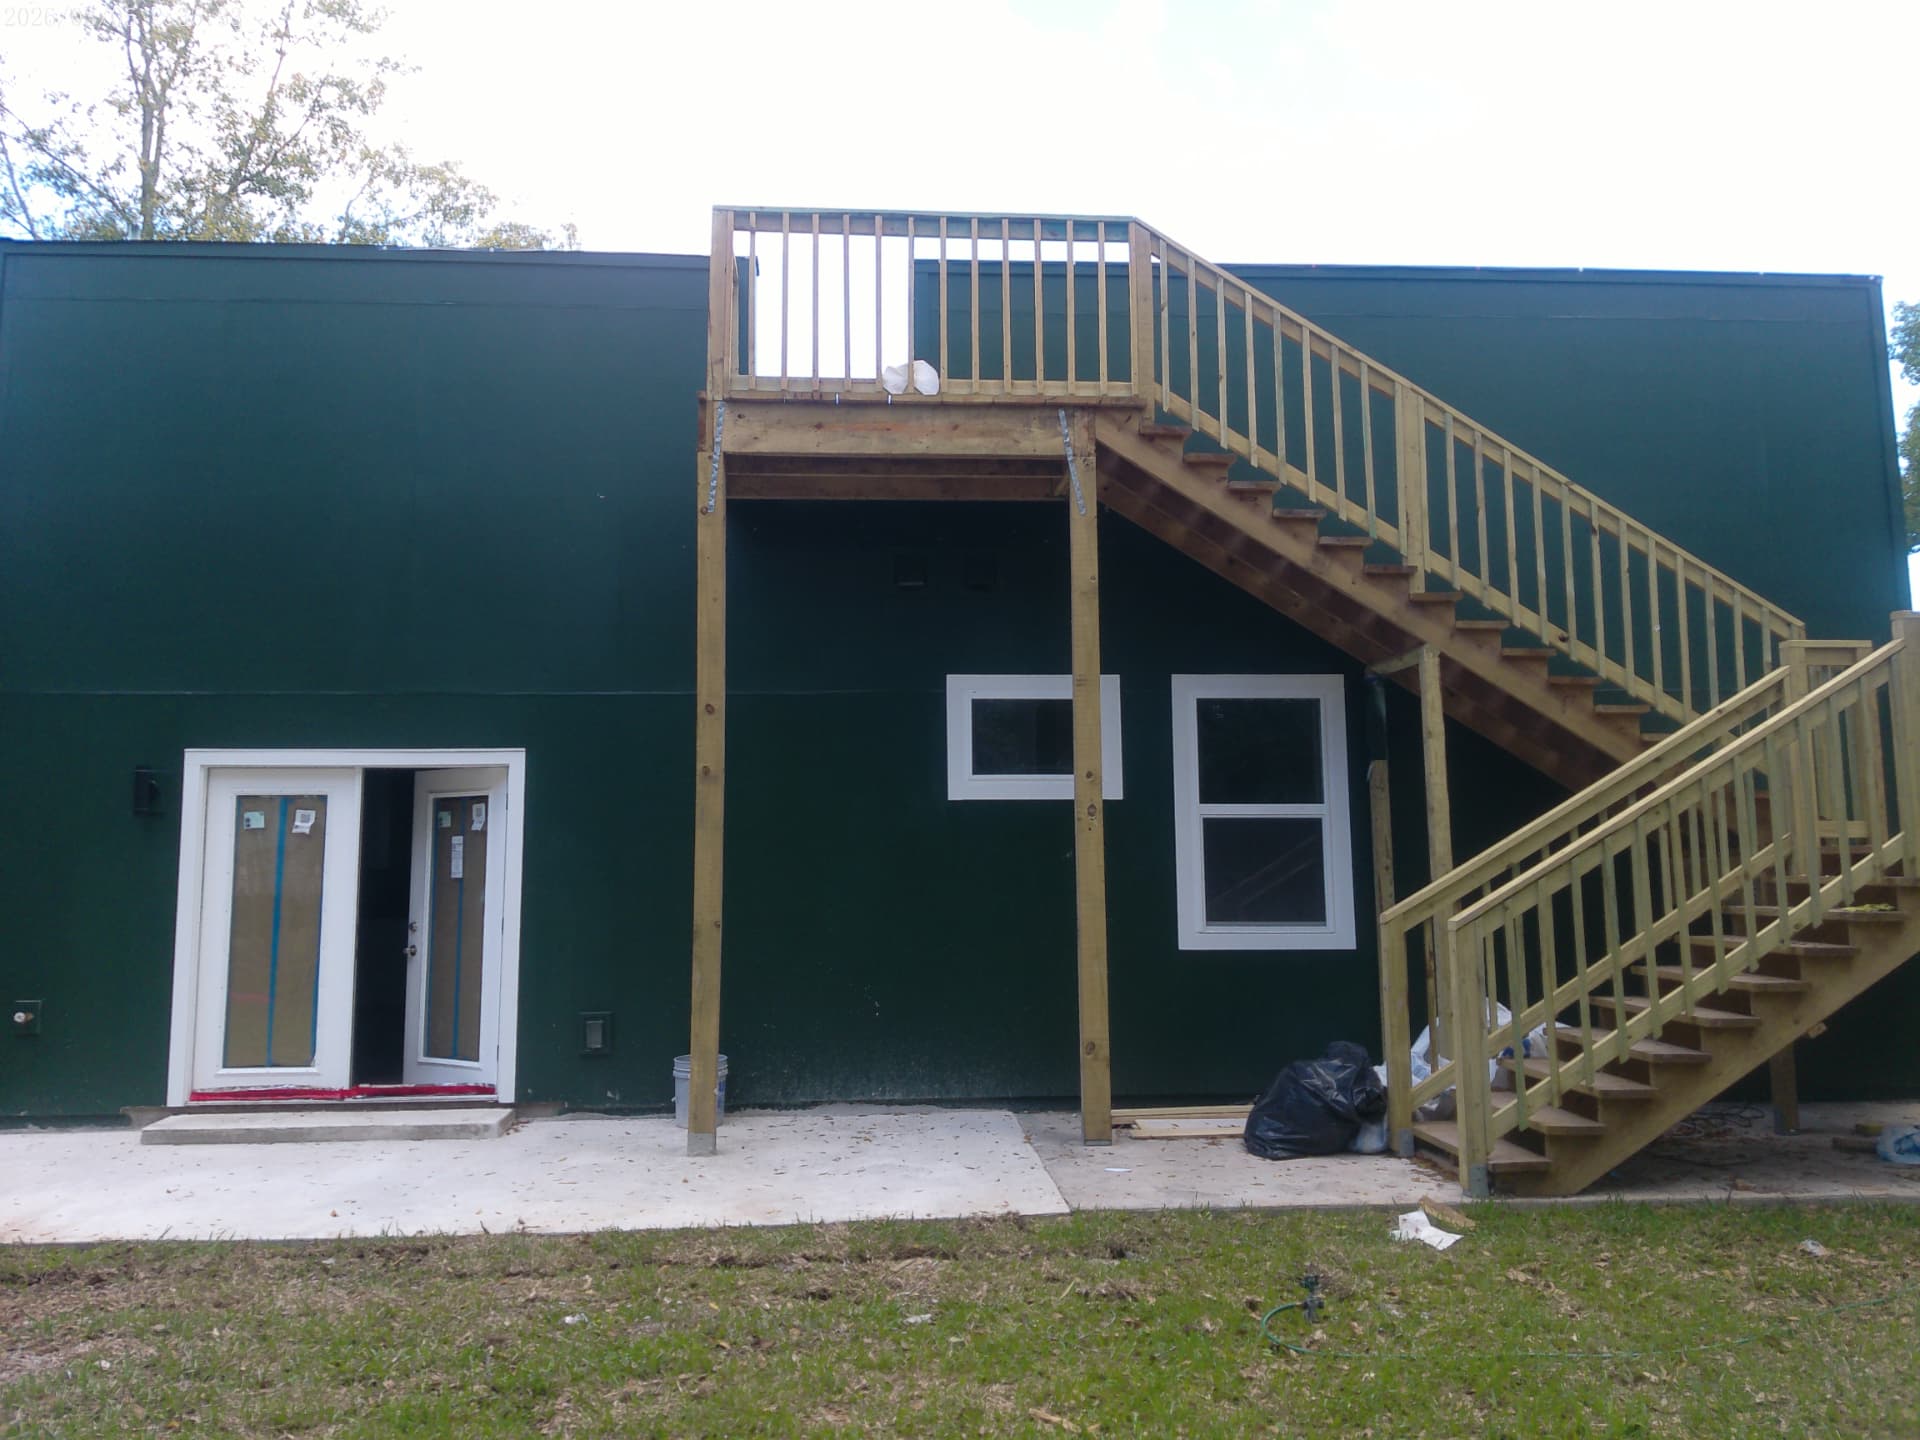
  • Elevated rear deck with pressure-treated stair and guardrail system
  • Concrete drive, walkways, and rear patio slab
  • Site work, grading, irrigation, sod, and landscape beds

A second modern infill build on Florida Avenue: offset flat-roof masses in deep green board-and-batten with a recessed entry, an open kitchen and living plan with granite counters and stainless appliances, and a rear elevated deck with exterior stair. Spencer C&E managed permitting, trades, inspections, and closeout through owner turnover.
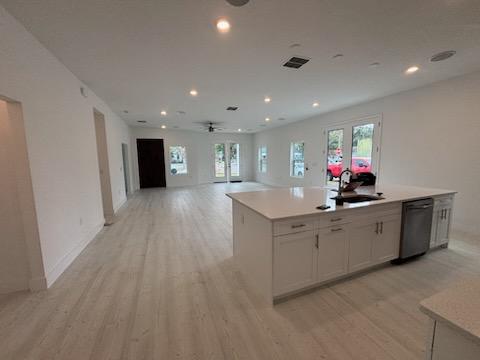
Open kitchen at 1436 Florida Avenue with white shaker cabinets, granite counters, and stainless appliances
Kitchen with granite counters and island seating
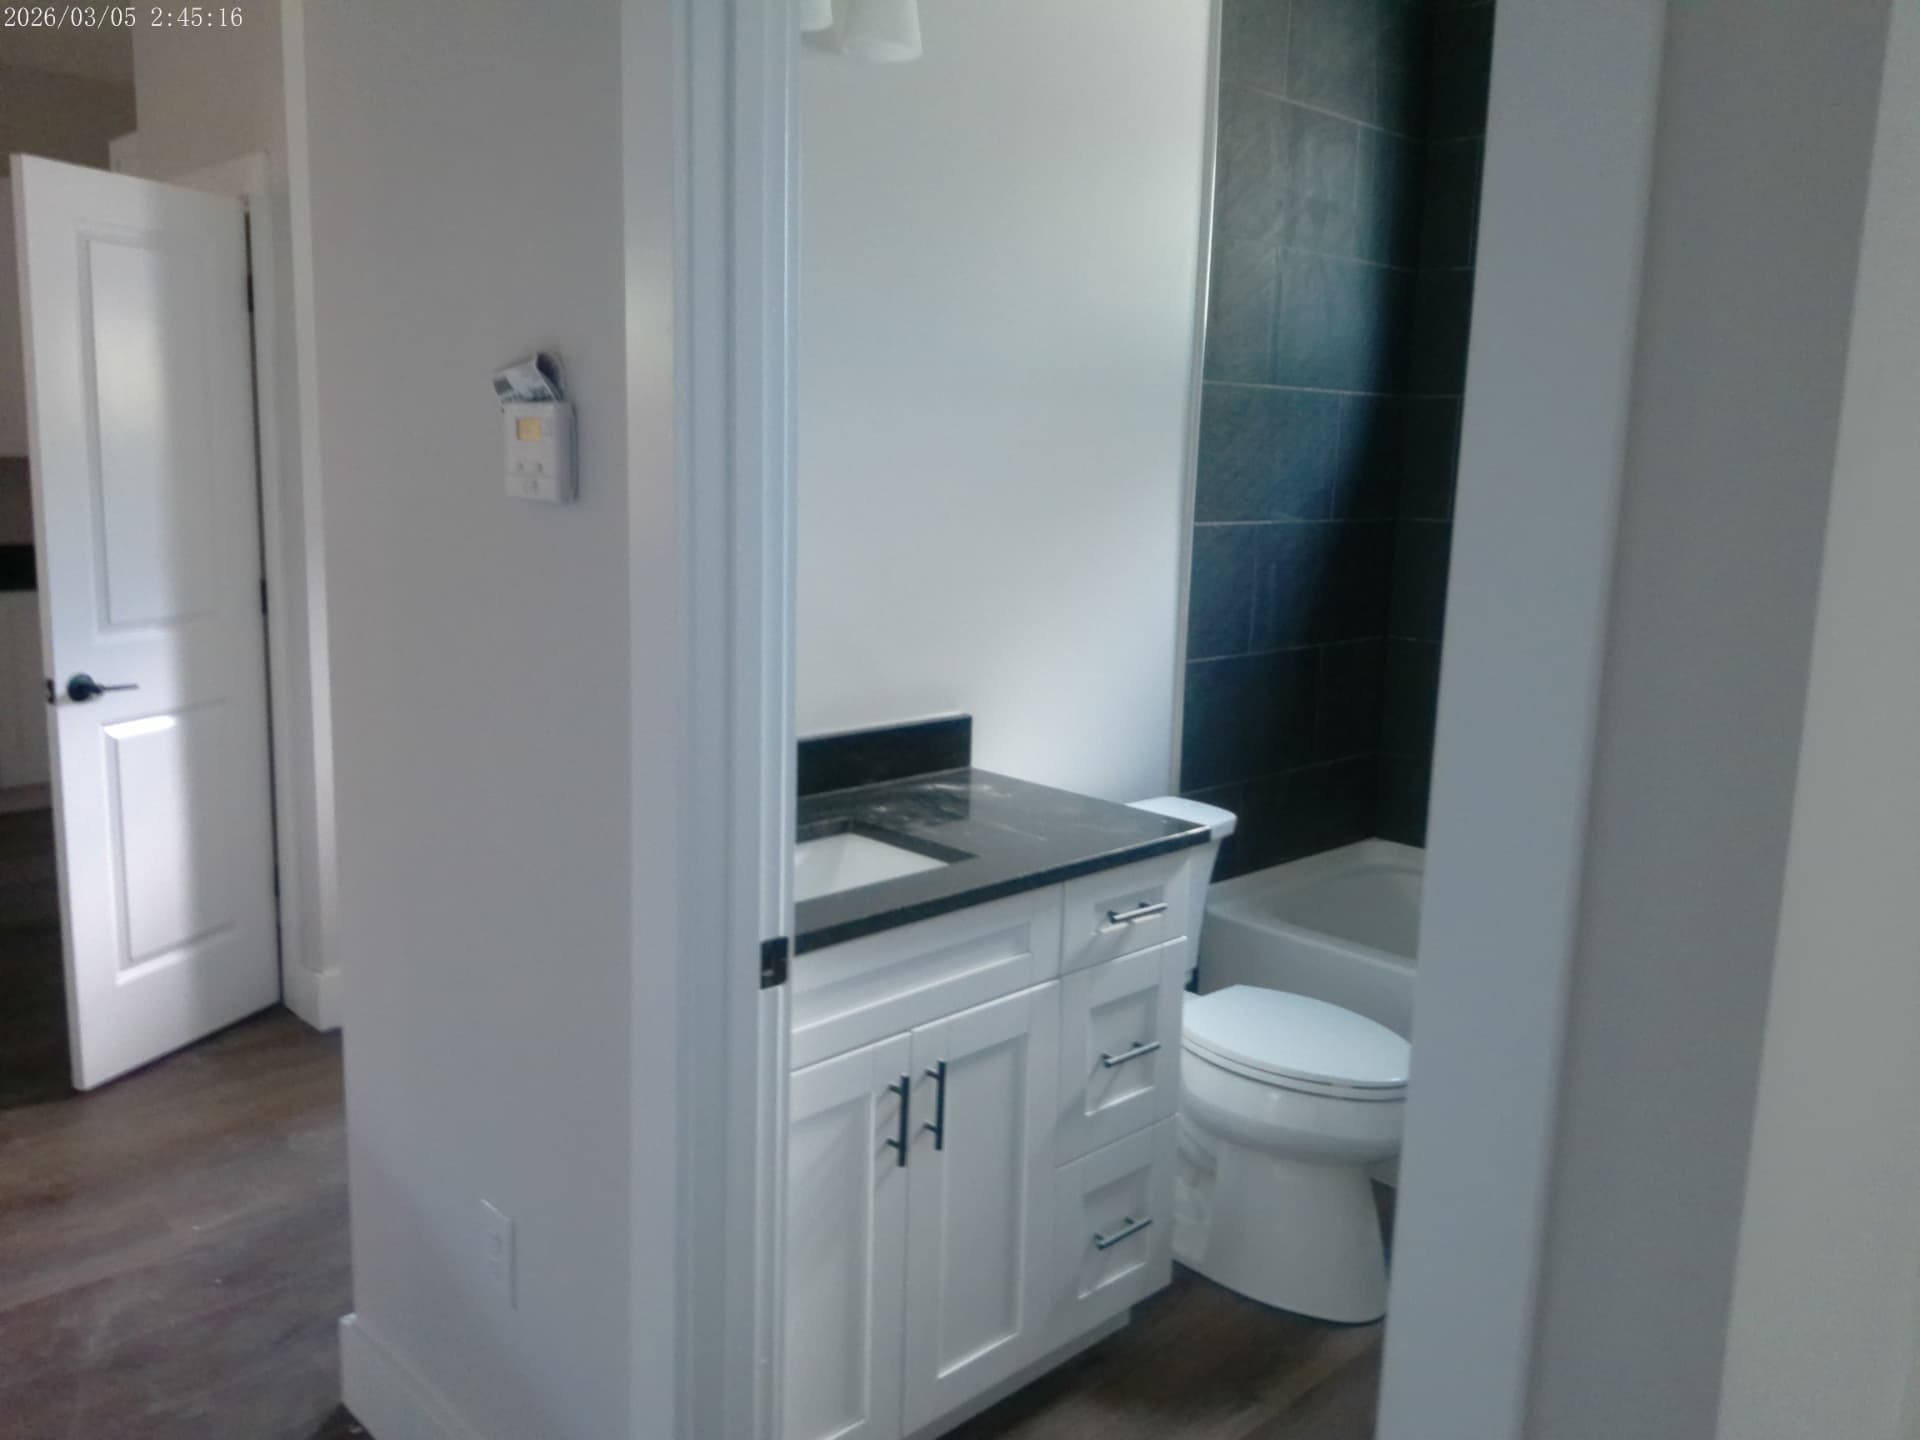
Finished bathroom with tile tub surround, granite vanity, and matte-black fixtures
Full bath with tile surround and granite vanity
Rear elevation of the home showing elevated deck, exterior stair, and service entry
Elevated rear deck and exterior stair

Trusted by

Clients & Partners

  • City of Jacksonville logo
  • Duval County Public Schools logo
  • Florida School for the Deaf and the Blind logo
  • Lift Jax logo
  • GEC Trucking & Construction logo
  • The Hardmon Company logo
  • O-Luxury logo
  • First Coast Association of Realtists logo
  • U.S. Army Corps of Engineers logo
  • University of Florida logo
  • JAX Chamber logo
  • Gilbane Building Company logo
  • Jax Utilities Management logo

Let's discuss your next project

Bid invitations, teaming opportunities, and capability requests are answered within one business day.